
Primary on Main















Address
60 Dunn Ridge Cv, Piperton, TN
Price
$ 1,150,000
Property Attributes
- MLS#10230603
- TypeSingle Family
- Listing Status Active
- CountyFAYETTE
- CityPiperton
- AreaFayette - South
- NeighborhoodLAKES OF GREENBRIER
- Zip38017
- StyleTraditional
- Year Built2019
- Taxes$ 3005
- Price$ 1,150,000
- Bedrooms5
- Full Bathrooms5
- Half Bathrooms1
- Sqr Footage4403
- Lot Size0.91 Acres
Data Source:
Memphis MLS (MAAR)
Property Description
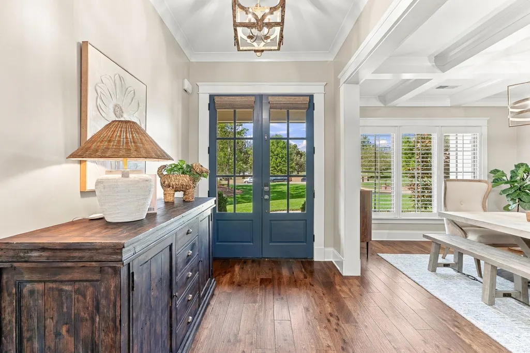
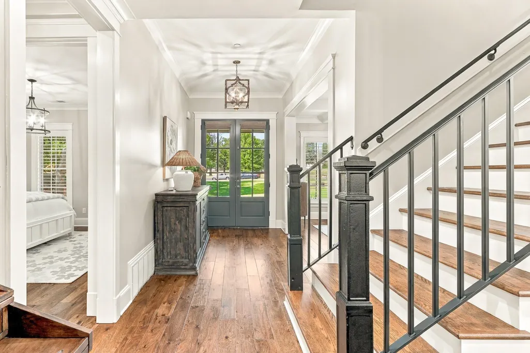
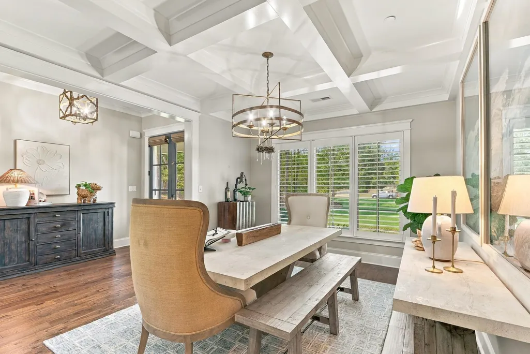
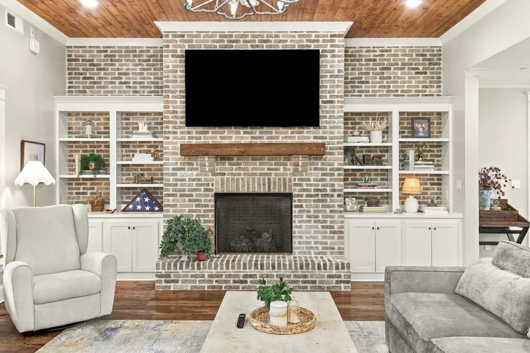
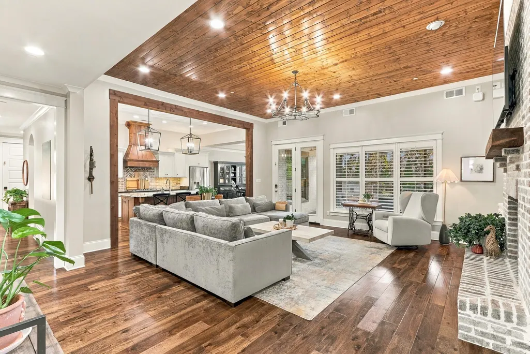
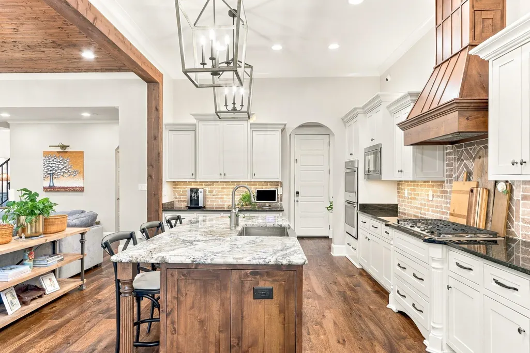
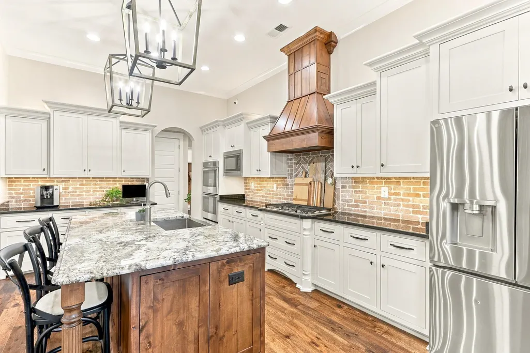
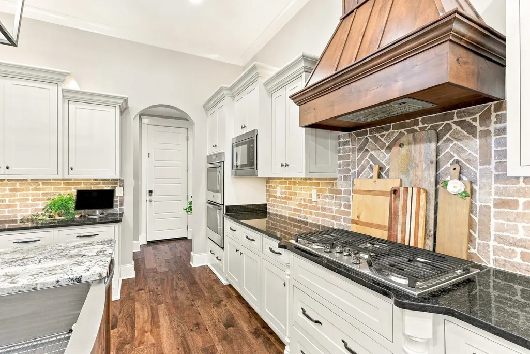
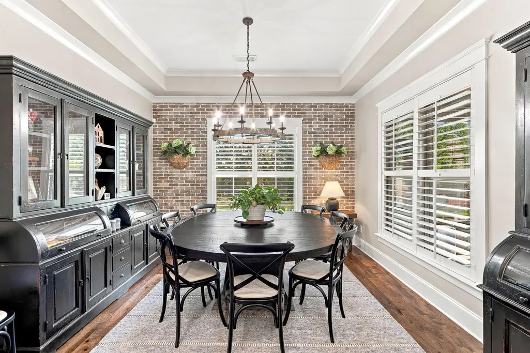
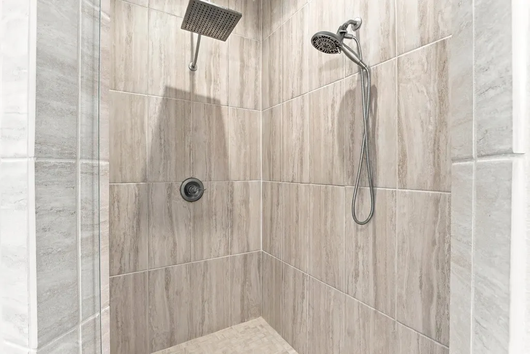
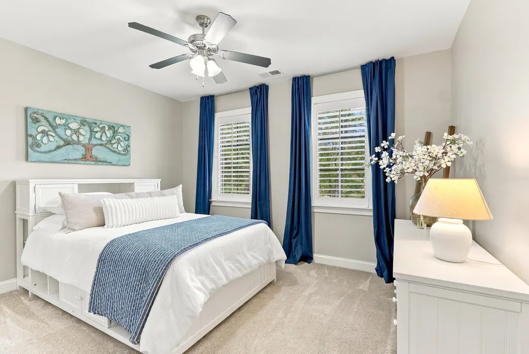
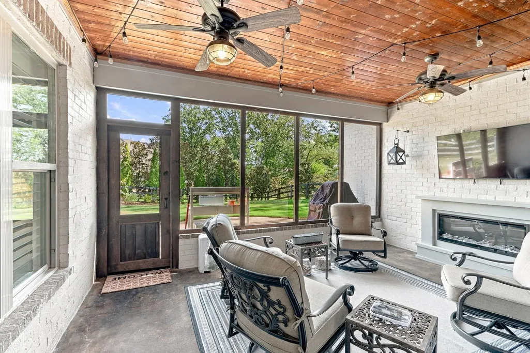
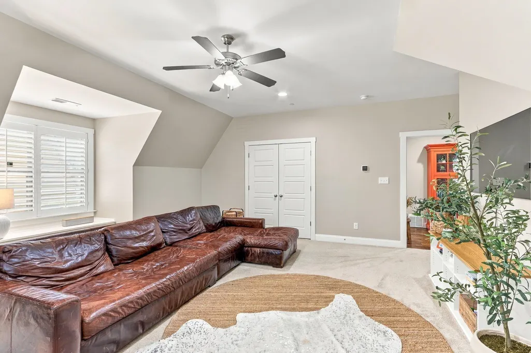
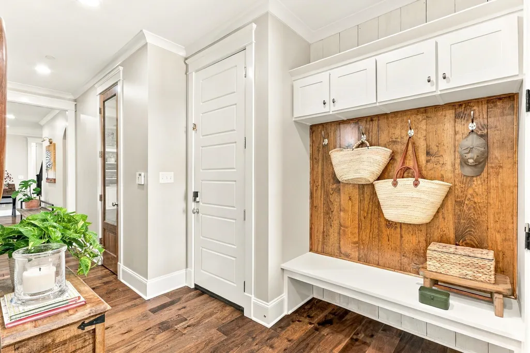
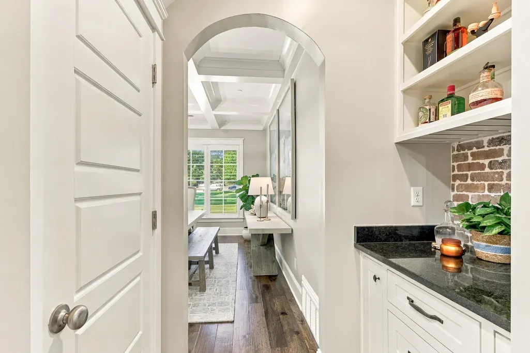
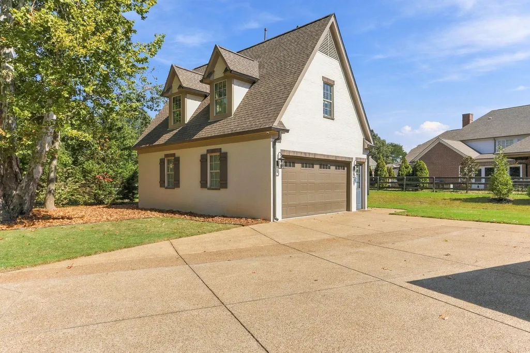
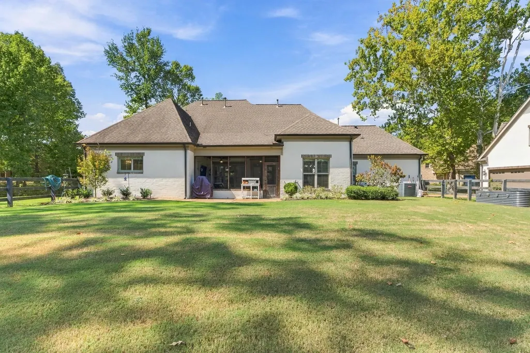
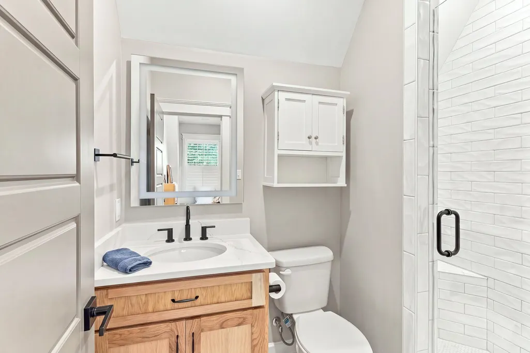
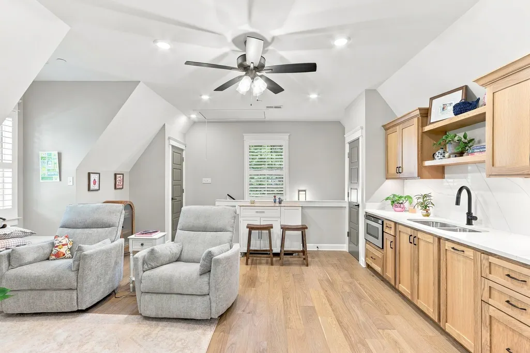
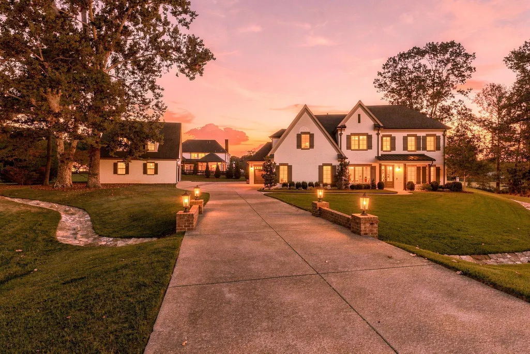
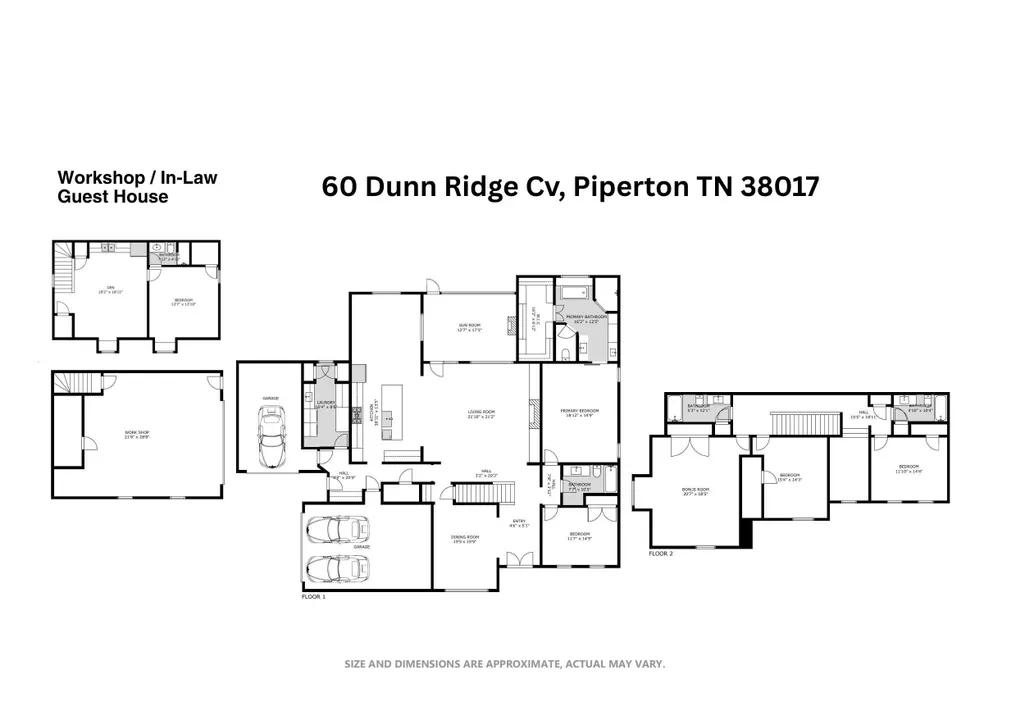
This one has it all! Custom home with curated finishes throughout plus Workshop / Guest House. Gourmet Kitchen with open concept, 2 bedrooms downstairs, screened porch, spacious yard, bonus room, office, amazing custom oversized shop and apartment. Main home includes 4 bedrooms & 4 baths. In-Law or guest quarters above detached garage with approx. 570 sq. ft of living space. Could make a great In-law, guest or teen suite. This space includes Den/kitchen space, bedroom and private bath with shower. Garage parking for 5 vehicles with custom epoxy floors and insulated doors. Smart home features include networked thermostats, camera, locks & shades. Cell antena & booster built-in. Ideal location only 10 minutes from Collierville Town Square with plenty of shopping and restaurants. See it today!
| Price History | |
|---|---|
| 9/17/2026 | Listed $1,150,000 |
General Features
| Heating | Central,Gas |
|---|---|
| Cooling | Ceiling Fan(s),Central |
| Roof | Composition Shingles |
| Fireplaces | 1 |
| Status | Active |
| Full Baths | 5 |
| Half Baths | 1 |
| Other Rooms | Laundry Room,Bonus Room,In-Law Quarters,Separate Guest House,Entry Hall,Attic |
| Legal Subdivision Name | LAKES OF GREENBRIER |
| Style | Traditional |
| Stories Count | 2 |
| County | Fayette |
| Class | Residential |
| Type | Detached Single Family |
| Condo | No |
| Area | 655A |
| Parcel Number | 183E 183E A02100 |
| Annual Association Fee | 795 |
| Management Company | Keith Collins Mgt |
| Status | Active |
| Annual City Tax | 911 |
| Annual County Tax | 2094 |
| Sale/Rent | For Sale |
| Area | Fayette - South |
| Service Type | Full Service Listing |
| Neighborhood Association | Mandatory |
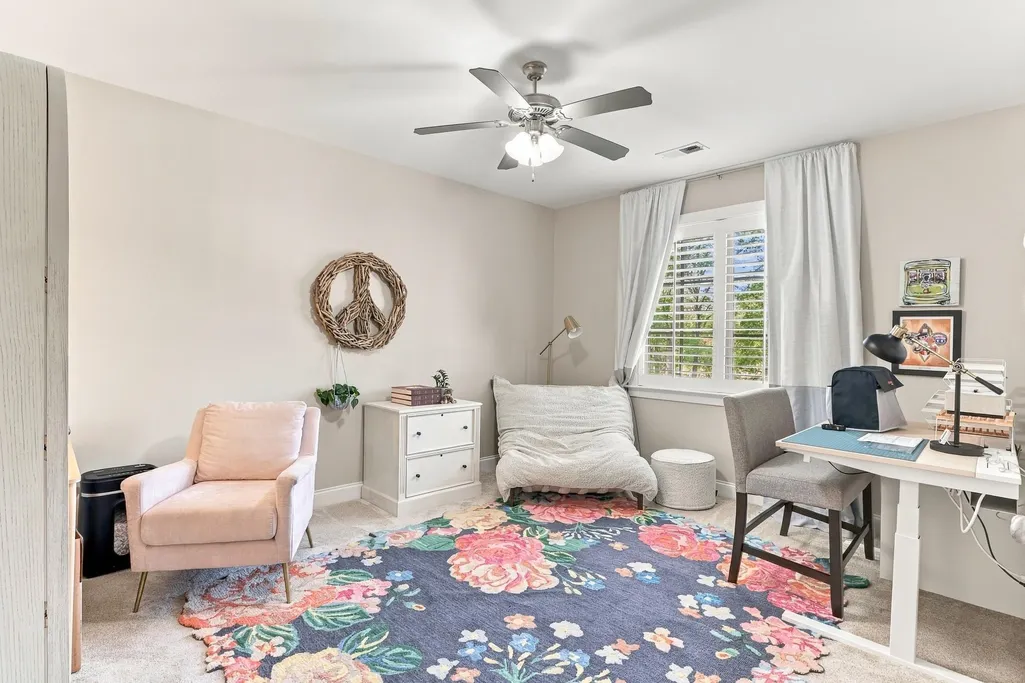
| BEDROOM 5 DESCRIPTION | Level 2,Private Full Bath,Carpet |
| Year Built | 2019 |
| Directions | Poplar/HWY 57 East of 385,turn south at 196,Left on Brier Hills Dr,Right on Lake Mist Dr,Left on Russell Creek Cir,Left on Dunn Ridge Cv. |
| City | Piperton |
| Virtual Tour | https://www.asteroom.com/pviewer?hideleadgen=0&token=bBPfCD7DIUmNmsCLpK7S7g&autorotation=1&defaultviewdollhouse=1&showdollhousehotspot=1&viewfloorplan=1 |
| DOM | 4 |
Interior Features
| Dining Room | 15x12 |
|---|---|
| Living Room | Separate Living Room,Separate Dining Room,Updated/Renovated Kitchen,Eat-In Kitchen,Pantry,Island In Kitchen |
| Bedroom 4 Dimensions | 15x12 |
| Kitchen Dimensions | 18x13 |
| Living Room Dimensions | 23x18 |
| Bedroom 3 Dimensions | 14x12 |
| Bedroom 2 Dimensions | 14x12 |
| Beds | 5 |
| Total Baths | 5.1 |
| Fireplace | In Living Room |
| Number of Rooms | 9 |
| Bedroom 5 Dimensions | 13x11 |
| Downstairs Bedrooms | 2 |
| Breakfast Dimensions | 12x12 |
| Play/Bonus Room Dimension | 19x16 |
| OFFICE DESCRIPTION | Level 2,Built-In Cabinets/Bkcases,Hardwood Floor |
| BEDROOM 4 DESCRIPTION | Level 2,Walk-In Closet,Shared Bath,Smooth Ceiling,Carpet |
| FLOORS/CEILINGS | Part Hardwood,Part Carpet,Smooth Ceiling,9 or more Ft. Ceiling |
| INTERIOR EQUIPMENT | Double Oven,Cooktop,Gas Cooking,Disposal,Dishwasher,Microwave |
| BEDROOM 3 DESCRIPTION | Level 2,Walk-In Closet,Shared Bath,Smooth Ceiling,Carpet |
| BEDROOM 2 DESCRIPTION | Level 1,Walk-In Closet,Shared Bath,Smooth Ceiling,Hardwood Floor |
| Office Dimensions | 11x7 |
Exterior Features
| Foundation | Slab |
|---|---|
| Pool | None |
| Lot | 19 |
| Lot Size Area | 0.91 |
| Water & Sewer | Other (See REMARKS),Public Water,Septic Tank |
| Lot Size | 39,580 SQ FT |
| Parking Display | G5AD |
| Lot Description | Some Trees,Level,Cove,Professionally Landscaped,Wood Fenced,Other (See Remarks) |
| # Covered Parking Spaces | 5 |
| PARKING/STORAGE | Driveway/Pad,More than 3 Coverd Spaces,Workshop(s),Garage Door Opener(s),Side-Load Garage |
| EXTERIOR/WINDOWS | Brick Veneer,Wood/Composition,Double Pane Window(s) |
| Misc. Exterior | Porch,Screen Porch,Patio,Garage Apartment,Wood Fence,Workshop |
Amenities
- Foreclosure
- Views
- Short Sale
- New Construction
- Adult 55+
- Lease To Own
- No HOA Fees
- Furnished
- Primary On Main
- Air Conditioning
- Seller Finance
- Green
- Fixer Upper
- Horse
- Golf
- Fireplace
- Deck
- Garage
- Basement
- Pool
Property vs Single Family Average in 38017
Price
Taxes
Year Built
Visits
 Copyright © 2026 Memphis Area Association of REALTORS®. The information provided is for the consumer's personal, non-commercial use and may not be used for any purpose other than to identify prospective properties that the consumer may be interested in purchasing. Information deemed reliable, but not guaranteed. Some or all of the listings displayed may not belong to the firm whose web site is being visited.
 MLS United® - All information deemed reliable but not guaranteed. All properties are subject to prior sale, change, or withdrawal. Neither listing broker(s) or information provider(s) shall be responsible for any typographical errors, misinformation, misprints and shall be held totally harmless. Listing(s) information is provided for consumer's personal, non-commercial use and may not be used for any purpose other than to identify prospective properties consumers may be interested in purchasing.
