
Water Views - Primary on Main - Adult 55+






Address
447 Abbey Rd, Munford, TN
Price
$ 281,000
Property Attributes
- MLS#10230125
- TypeSingle Family
- Listing Status Active
- CountyTIPTON
- CityMunford
- AreaTipton - South
- NeighborhoodVILLAGE AT GREEN MEADOWS
- Zip38058
- StyleContemporary
- Year Built2022
- Taxes$ 1492
- Price$ 281,000
- Bedrooms2
- Full Bathrooms2
- Half Bathrooms0
- Sqr Footage1577
Data Source:
Memphis MLS (MAAR)
Property Description
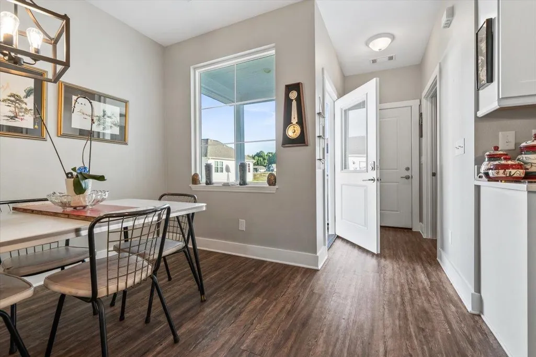
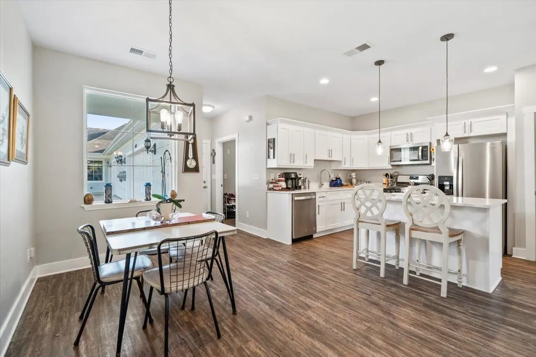
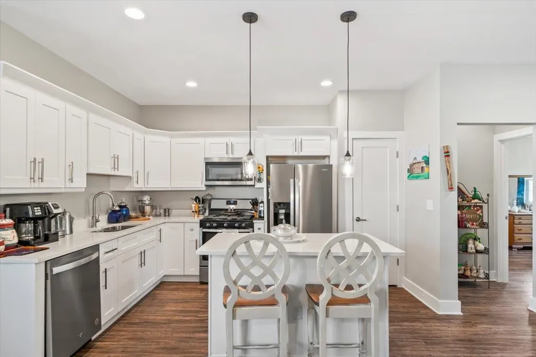
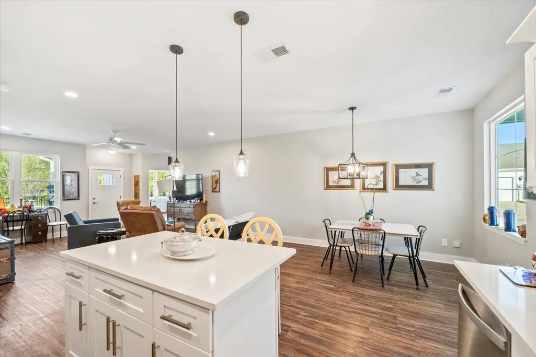
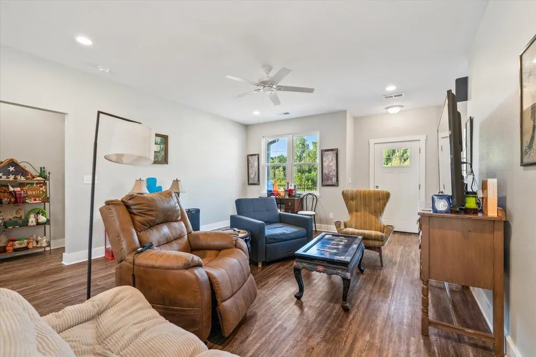
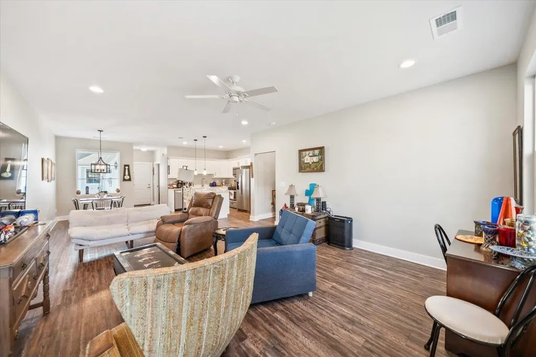
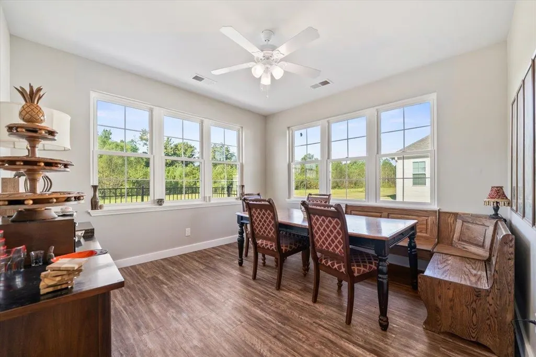
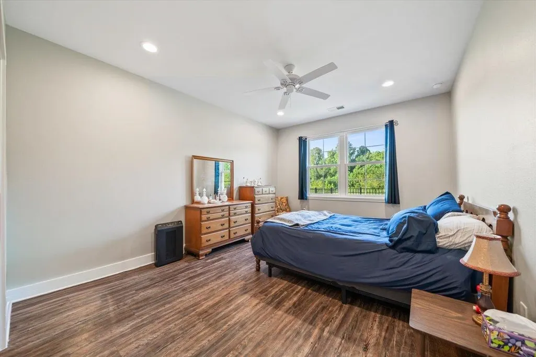
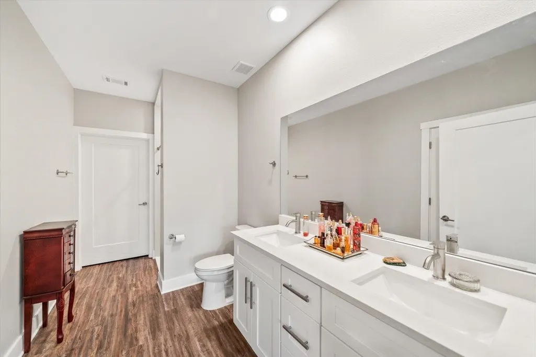
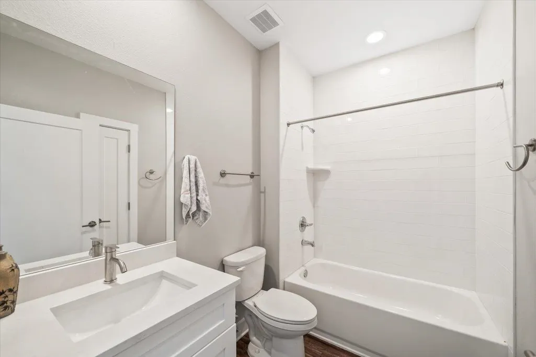
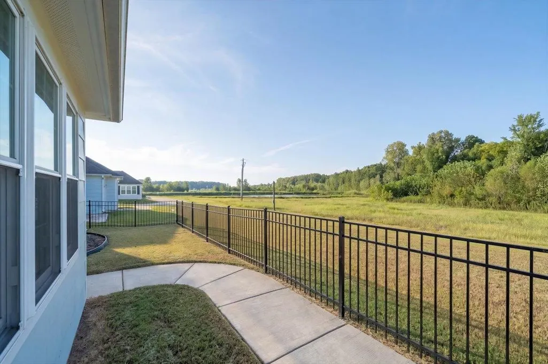
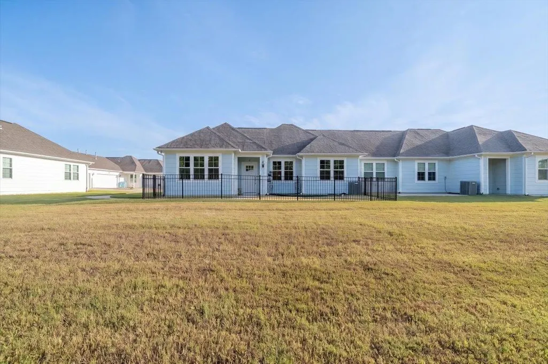
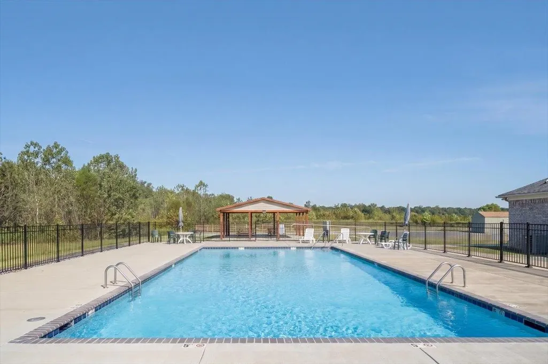
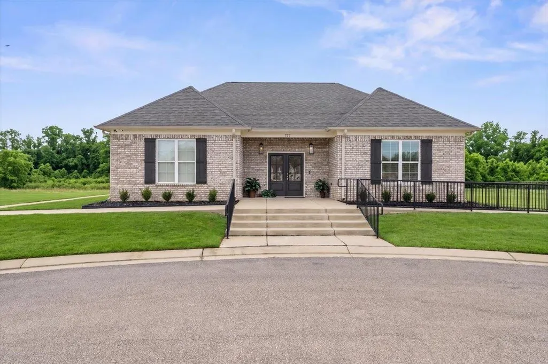
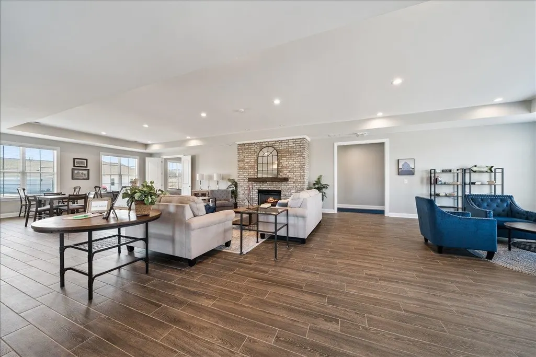
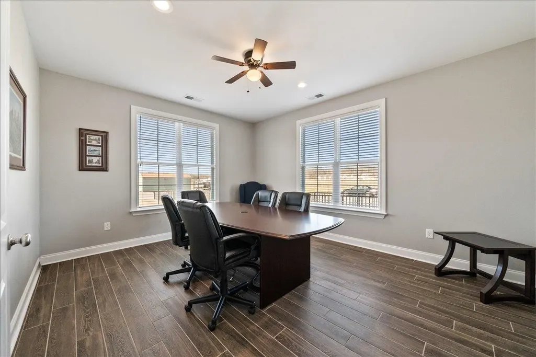
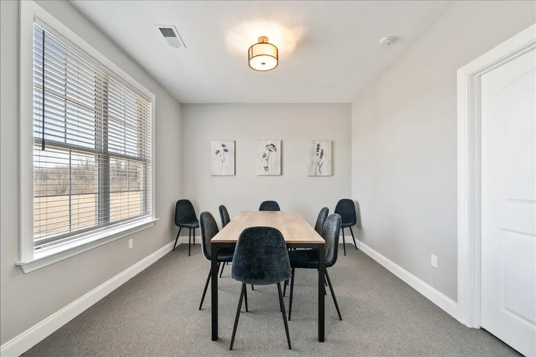
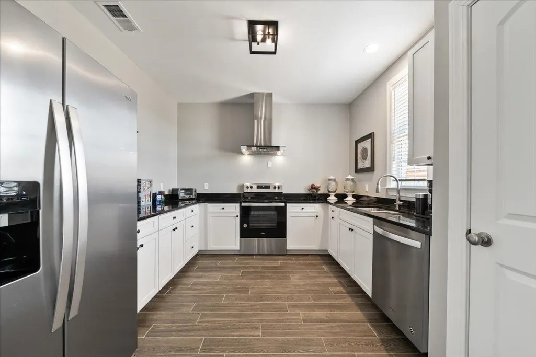
Ready to trade weekend chores for more time enjoying life? Welcome to 447 Abbey Rd, Unit Câa bright and inviting 2-bedroom, 2-bath home with 1,577 sq. ft. of open-concept living. The stylish white kitchen, stainless appliances, roomy island, and warm wood-look floors create an easy flow for coffee mornings, casual dinners, and entertaining. Big windows bring in plenty of natural light, while the fenced outdoor area gives your pup room to stretch its legs. Add a relaxing lake view, attached garage, and a 55+ community with a clubhouse, pool, dog park, and shuffleboard, and you have a home designed for low-maintenance living with plenty to enjoy.
| Price History | |
|---|---|
| 9/10/2026 | Listed $281,000 |
General Features
| Heating | Central,Gas |
|---|---|
| Cooling | Central,220 Wiring |
| Status | Active |
| Full Baths | 2 |
| Legal Subdivision Name | Village at Green Meadows |
| Style | Contemporary |
| Stories Count | 1 |
| County | Tipton |
| Class | Residential |
| Type | Attached Single Family |
| Condo | No |
| Area | 621B |
| Unit Number | C |
| Parcel Number | 127g.a.007.00 |
| Annual Association Fee | 2400 |
| Status | Active |
| Annual City Tax | 631 |
| Annual County Tax | 861 |
| Sale/Rent | For Sale |
| Area | Tipton - South |
| Service Type | Full Service Listing |
| Neighborhood Association | Mandatory |
| Year Built | 2022 |
| Directions | From Hwy 51,take Tipton Rd toward Munford,left on McCormick,left on Stewart Rd,right on Mt. Zion Blvd,left on Abbey Rd and home is in the right back using second driveway and in the back |
| City | Munford |
| DOM | 7 |
Interior Features
| Dining Room | 11x10 |
|---|---|
| Living Room | LR/DR Combination,Updated/Renovated Kitchen,Island In Kitchen,Washer/Dryer Connections,Kit/DR Combo,Vinyl/Luxury Vinyl Floor |
| Kitchen Dimensions | 9x13 |
| Living Room Dimensions | 15x18 |
| Bedroom 2 Dimensions | 13x13 |
| Beds | 2 |
| Total Baths | 2 |
| Number of Rooms | 6 |
| Play/Bonus Room Dimension | 13x12 |
| FLOORS/CEILINGS | Vinyl/Luxury Vinyl Floor,Smooth Ceiling,9 or more Ft. Ceiling |
Exterior Features
| Pool | Neighborhood |
|---|---|
| Lot | 26C |
| Lot Size | .05 |
| Parking Display | G2A |
| Lot Description | Water View,Landscaped,Iron Fenced |
| # Covered Parking Spaces | 2 |
| PARKING/STORAGE | Driveway/Pad,Garage Door Opener(s),Side-Load Garage |
| EXTERIOR/WINDOWS | Wood/Composition,Vinyl Windows |
| Misc. Exterior | Dog Run,Porch,Iron Fence |
Amenities
- Foreclosure
- Views
- Short Sale
- New Construction
- Adult 55+
- Lease To Own
- No HOA Fees
- Furnished
- Primary On Main
- Air Conditioning
- Seller Finance
- Green
- Fixer Upper
- Horse
- Golf
- Fireplace
- Deck
- Garage
- Basement
- Pool
Property vs Single Family Average in 38058
Price
Taxes
Year Built
Visits
 Copyright © 2026 Memphis Area Association of REALTORS®. The information provided is for the consumer's personal, non-commercial use and may not be used for any purpose other than to identify prospective properties that the consumer may be interested in purchasing. Information deemed reliable, but not guaranteed. Some or all of the listings displayed may not belong to the firm whose web site is being visited.
 MLS United® - All information deemed reliable but not guaranteed. All properties are subject to prior sale, change, or withdrawal. Neither listing broker(s) or information provider(s) shall be responsible for any typographical errors, misinformation, misprints and shall be held totally harmless. Listing(s) information is provided for consumer's personal, non-commercial use and may not be used for any purpose other than to identify prospective properties consumers may be interested in purchasing.
