
Primary on Main






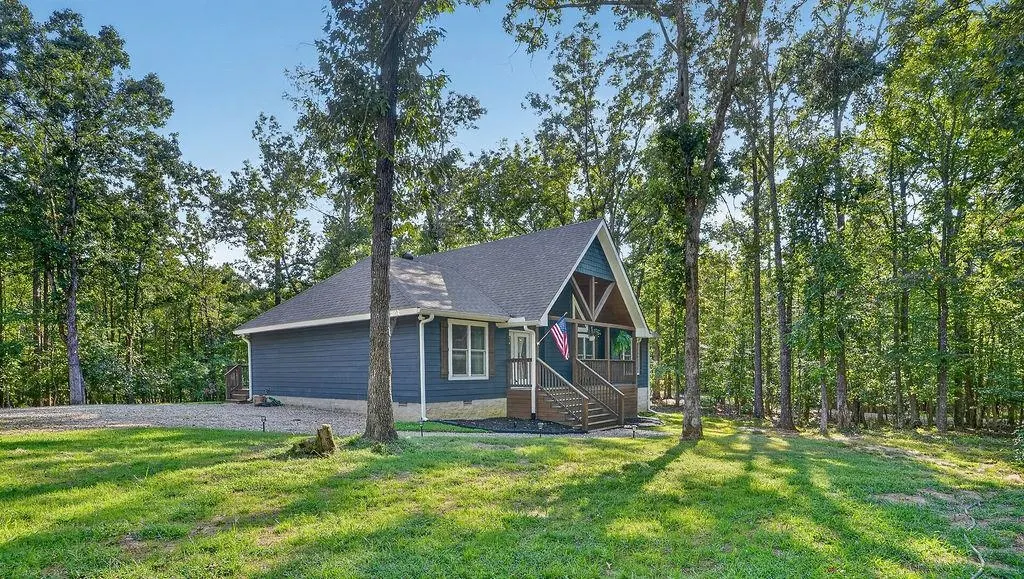
Address
100 Timber Ridge Dr, Counce, TN
Price
$ 349,900
Property Attributes
- MLS#10229440
- TypeSingle Family
- Listing Status Active
- CountyHARDIN
- CityCounce
- AreaHardin County
- NeighborhoodTIMBER RIDGE
- Zip38326
- StyleTraditional
- Year Built2022
- Taxes$ 1251
- Price$ 349,900
- Bedrooms3
- Full Bathrooms2
- Half Bathrooms0
- Sqr Footage1488
- Lot Size1.03 Acres
Data Source:
Memphis MLS (MAAR)
Property Description
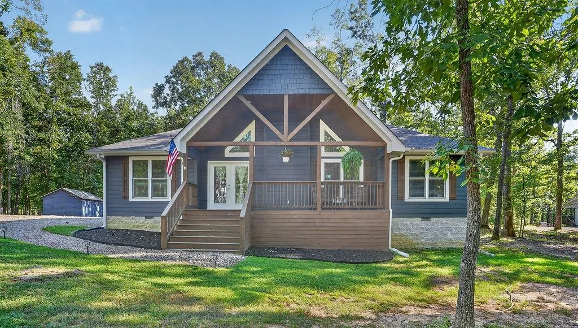
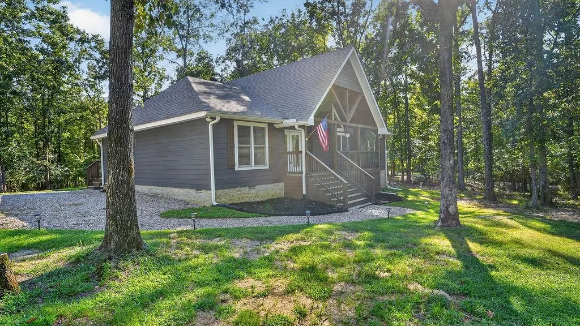
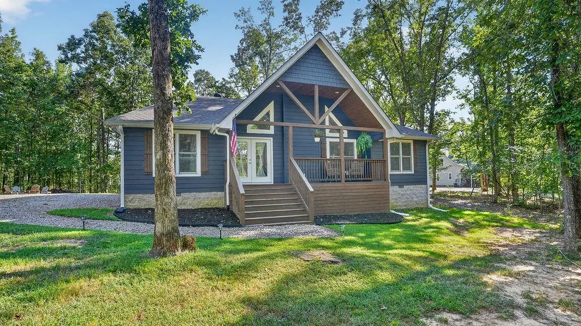
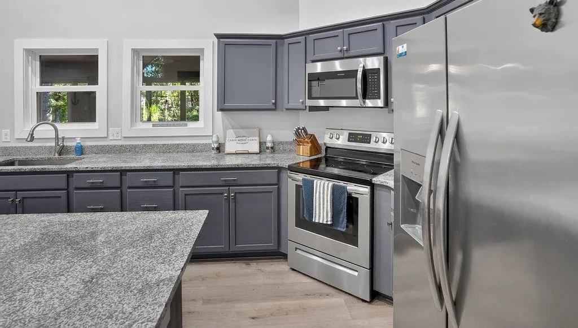
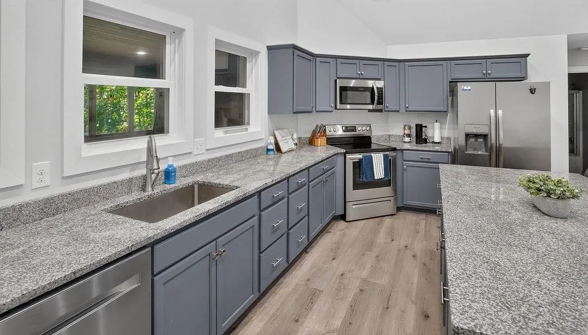
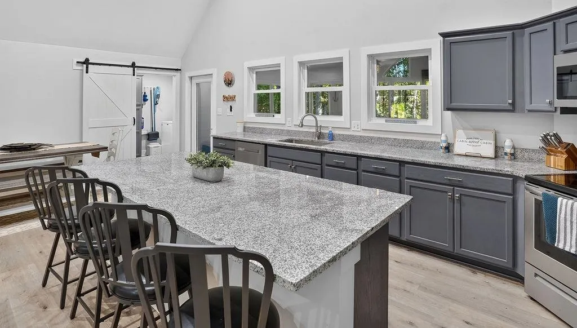
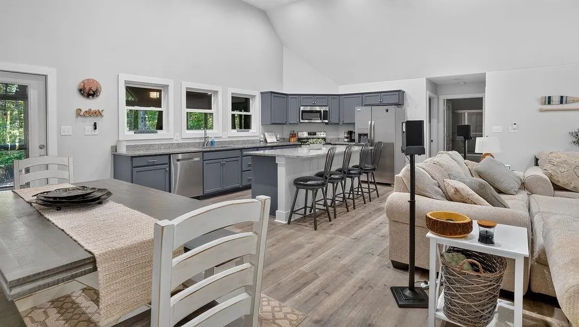
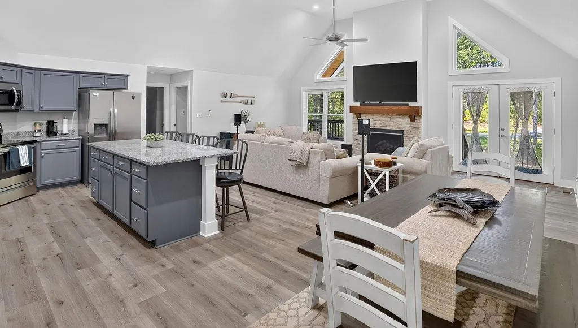
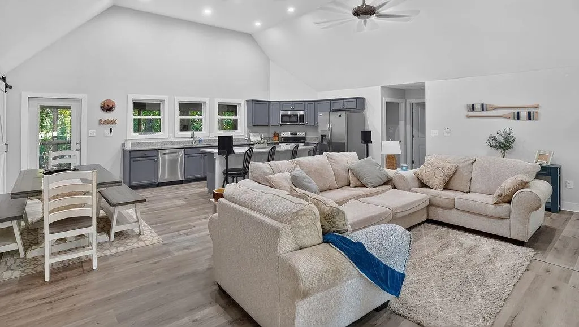
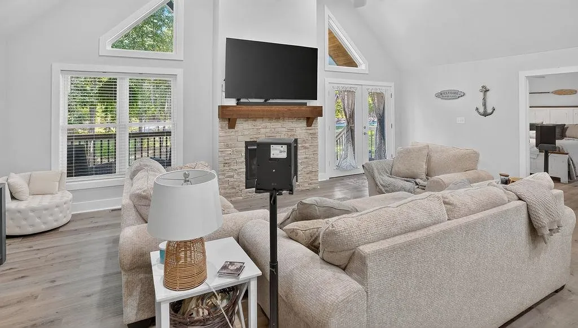
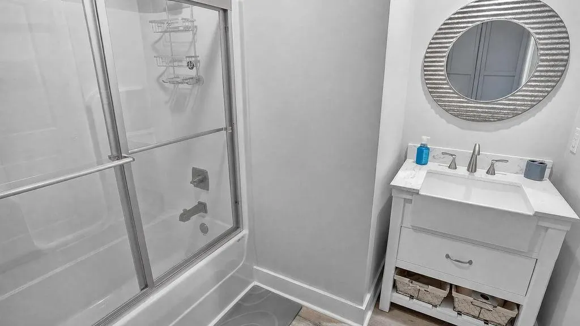
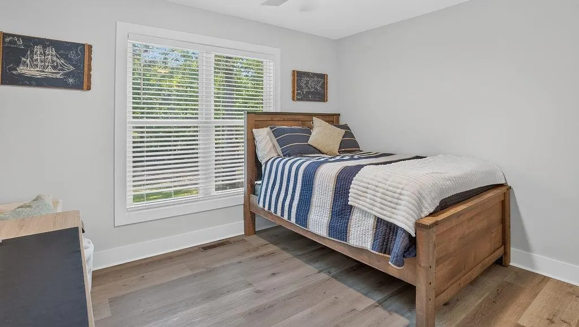
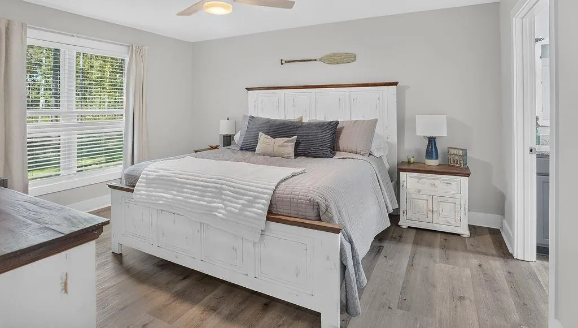
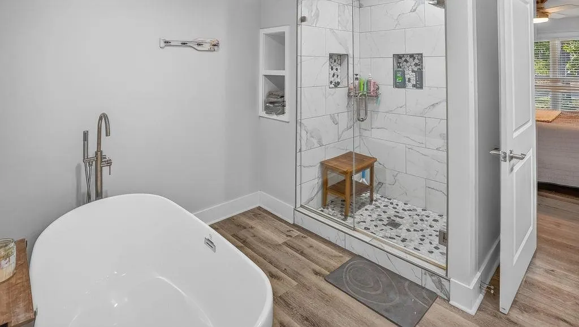
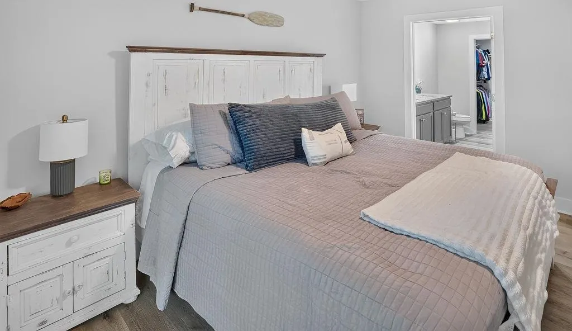
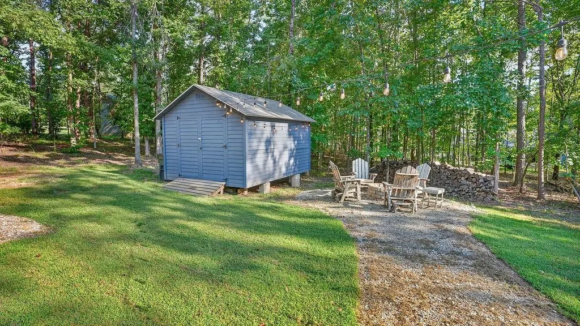
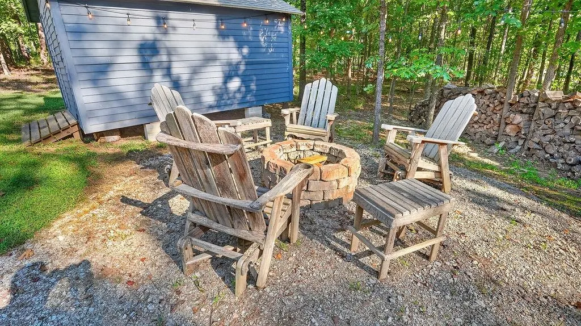
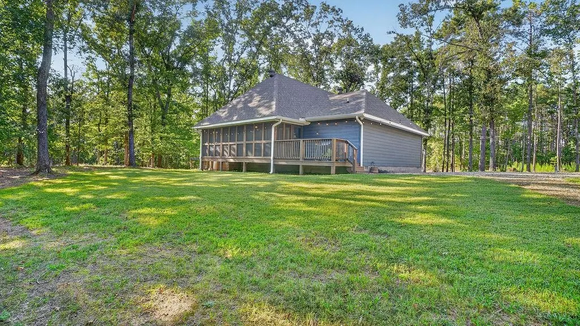
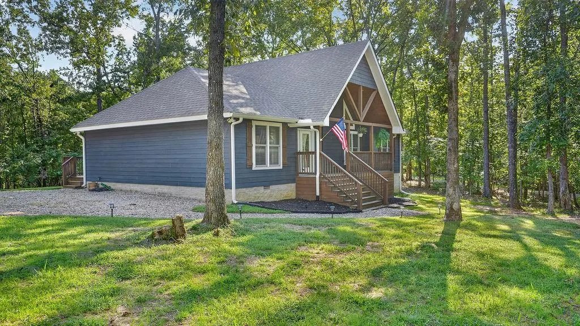
Walk in, set the bags down, and start the weekend. The furniture stays. No rooms to outfit. No last-minute run to town. Then look at the lot. More than an acre of Timber Ridge ground - wide, usable, and ready for the rest of the lake life: boats, ATVs, trailers, and the other recreational toys that never fit in a tight subdivision. Park them. Stage them. Come and go. Built in 2022: three bedrooms, two baths, 1,488 square feet, open living with fireplace, contemporary finishes, luxury vinyl, and a working kitchen. Low-maintenance so the hours go to Pickwick, not the punch list. Minutes to the lake, marinas, and restaurants. No HOA. Full-time home, weekend lock-and-leave, or furnished rental. Bring the keys. Bring the toys. The house is already dressed.
| Price History | |
|---|---|
| 8/31/2026 | Listed $349,900 |
General Features
| Heating | Gas,Electric |
|---|---|
| Cooling | Central,Ceiling Fan(s) |
| Status | Active |
| Full Baths | 2 |
| Legal Subdivision Name | TIMBER RIDGE |
| Style | Traditional |
| Stories Count | 1 |
| County | Hardin |
| Class | Residential |
| Type | Detached Single Family |
| Condo | No |
| Area | 696 |
| Parcel Number | 155G E 011.00 |
| Status | Active |
| Annual County Tax | 1251 |
| Sale/Rent | For Sale |
| Area | Hardin County |
| Service Type | Full Service Listing |
| Neighborhood Association | None |
| Year Built | 2022 |
| Directions | From TN Hwy 57 turn right onto Slate Rock Drive and in .5 mile turn right onto Timber Ridge Dr. and the destination will be on your right. |
| City | Counce |
| DOM | 17 |
Interior Features
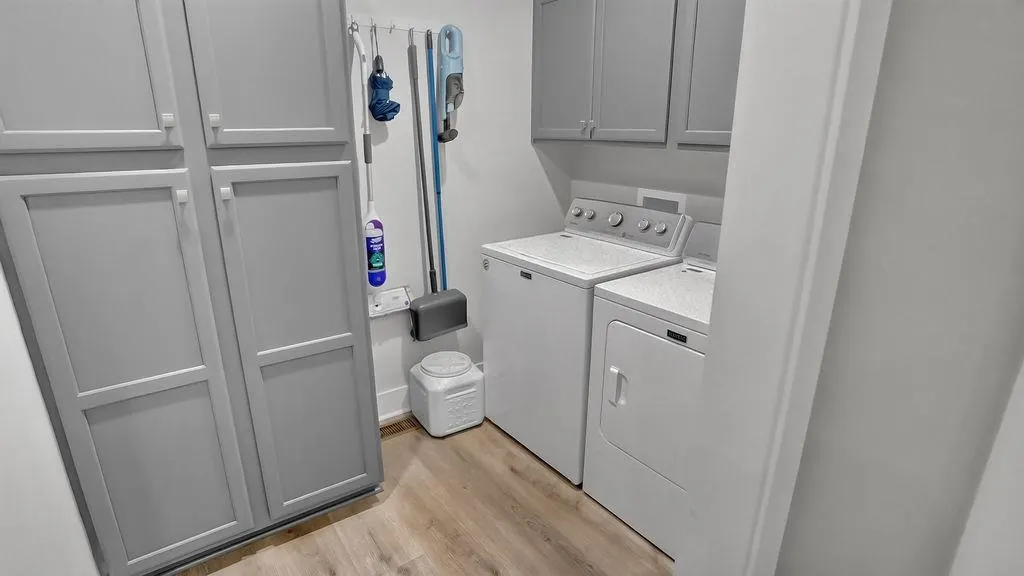
| Living Room | Great Room,LR/DR Combination,Breakfast Bar,Pantry,Island In Kitchen,Washer/Dryer Connections,Vinyl/Luxury Vinyl Floor |
|---|---|
| Bedroom 3 Dimensions | 12X13 |
| Bedroom 2 Dimensions | 12X13 |
| Beds | 3 |
| Total Baths | 2 |
| Number of Rooms | 3 |
| FLOORS/CEILINGS | Vinyl/Luxury Vinyl Floor,Smooth Ceiling,Vaulted/Coff/Tray Ceiling |
Exterior Features
| Pool | None |
|---|---|
| Lot | 9 |
| Lot Size Area | 1.03 |
| Lot Size | See Plat |
| Parking Display | No |
| Lot Description | Some Trees,Level,Corner,Landscaped |
| PARKING/STORAGE | Driveway/Pad,Storage Room(s) |
| EXTERIOR/WINDOWS | Wood/Composition |
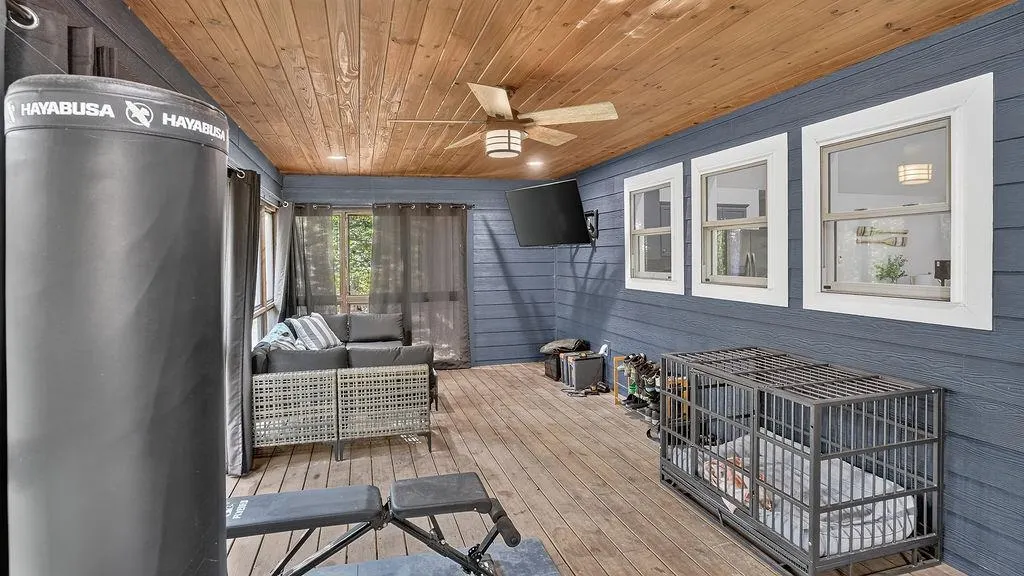
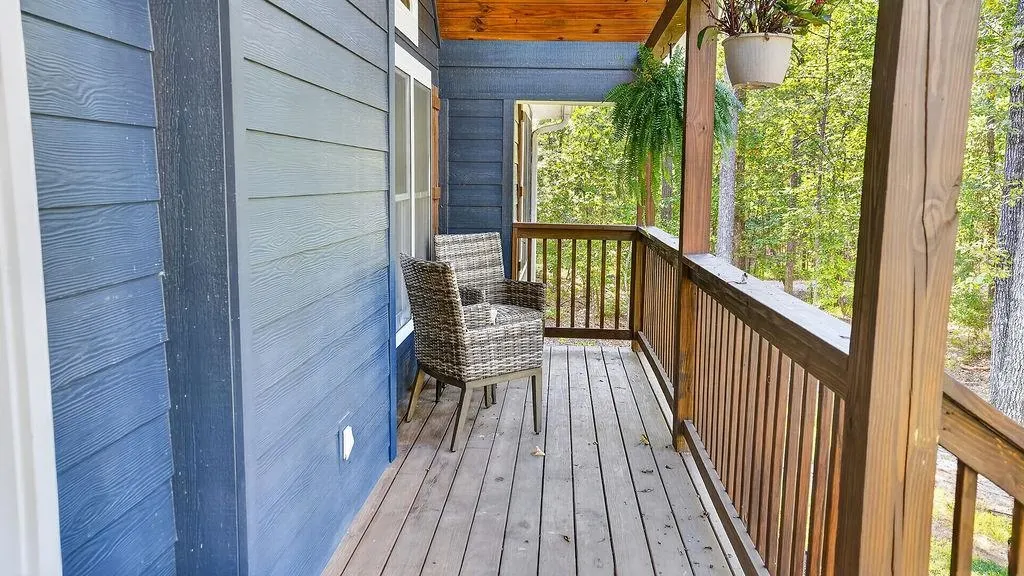
| Misc. Exterior | Storage Building,Porch,Screen Porch |
Amenities
- Foreclosure
- Views
- Short Sale
- New Construction
- Adult 55+
- Lease To Own
- No HOA Fees
- Furnished
- Primary On Main
- Air Conditioning
- Seller Finance
- Green
- Fixer Upper
- Horse
- Golf
- Fireplace
- Deck
- Garage
- Basement
- Pool
Property vs Single Family Average in 38326
Price
Taxes
Year Built
Visits
 Copyright © 2026 Memphis Area Association of REALTORS®. The information provided is for the consumer's personal, non-commercial use and may not be used for any purpose other than to identify prospective properties that the consumer may be interested in purchasing. Information deemed reliable, but not guaranteed. Some or all of the listings displayed may not belong to the firm whose web site is being visited.
 MLS United® - All information deemed reliable but not guaranteed. All properties are subject to prior sale, change, or withdrawal. Neither listing broker(s) or information provider(s) shall be responsible for any typographical errors, misinformation, misprints and shall be held totally harmless. Listing(s) information is provided for consumer's personal, non-commercial use and may not be used for any purpose other than to identify prospective properties consumers may be interested in purchasing.
