
Price Reduction
















Address
725 Old Brownsville Rd, Ripley, TN
Price
$ 288,000
Property Attributes
- MLS#10226935
- TypeSingle Family
- Listing Status Active
- CountyLAUDERDALE
- CityRipley
- AreaLauderdale County
- NeighborhoodLauderdale County
- Zip38063
- StyleTraditional
- Year Built1968
- Taxes$ 1775
- Price$ 288,000
- Bedrooms3
- Full Bathrooms2
- Half Bathrooms0
- Sqr Footage1985
- Lot Size9 Acres
Data Source:
Memphis MLS (MAAR)
Property Description
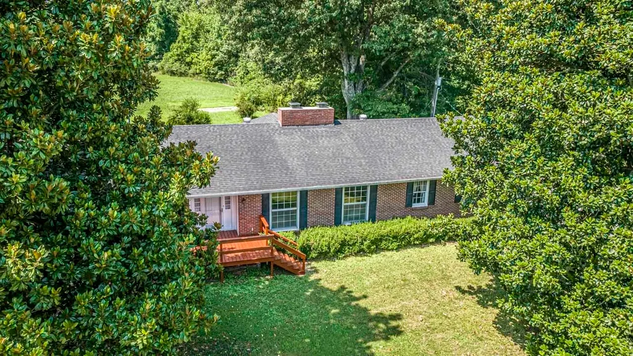
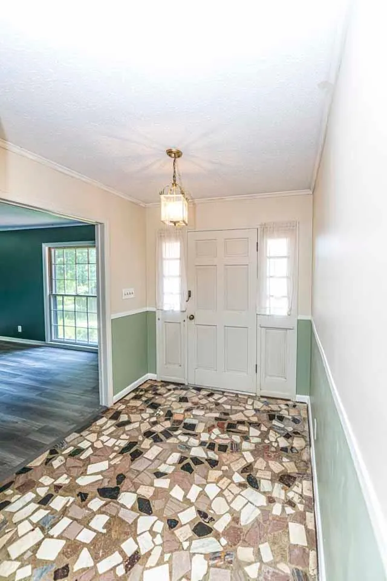
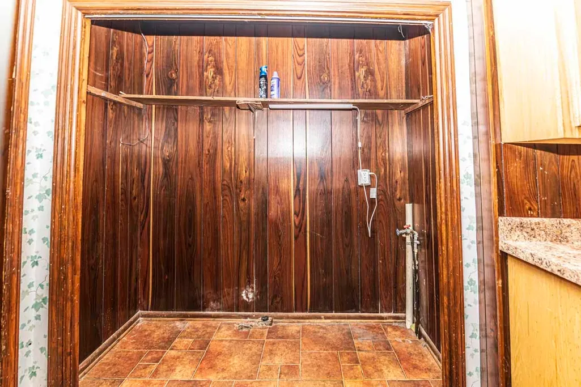
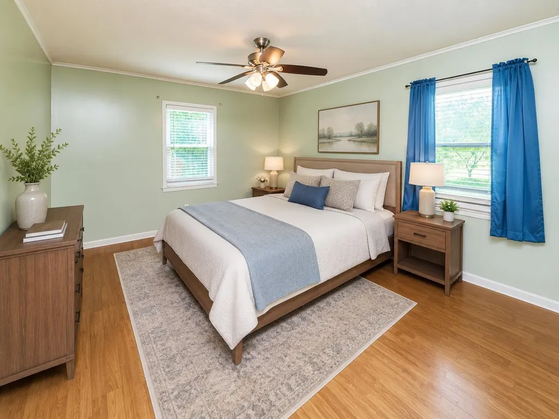
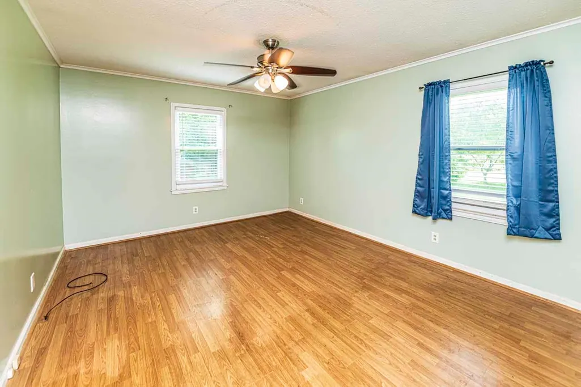
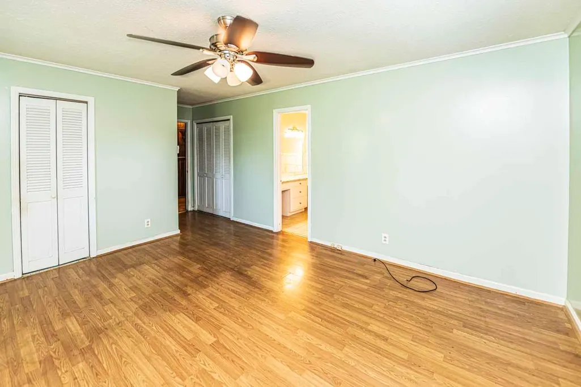
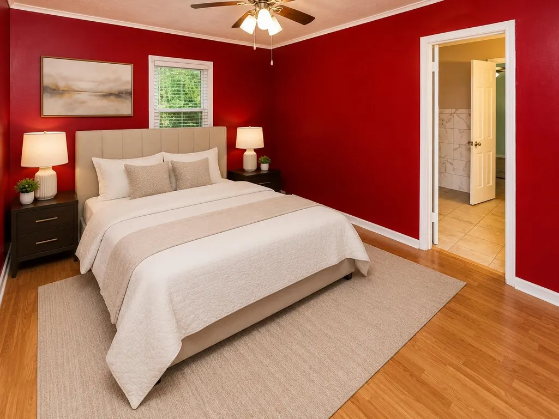
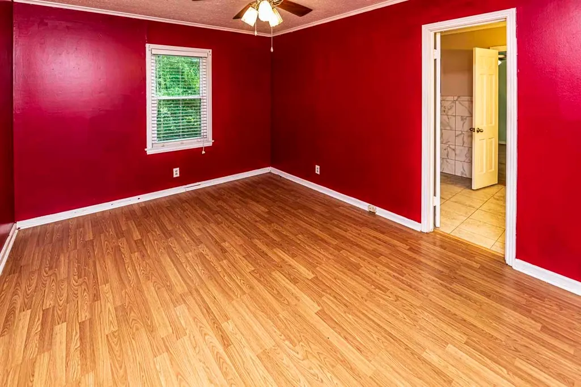
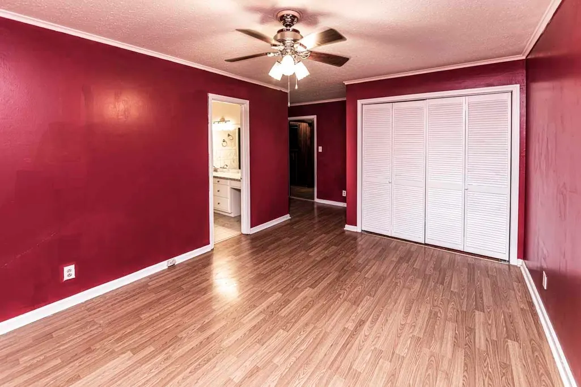
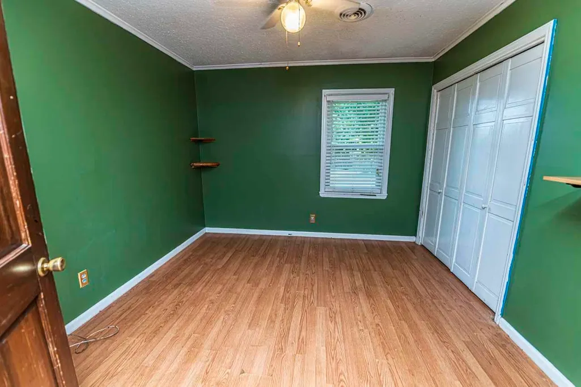
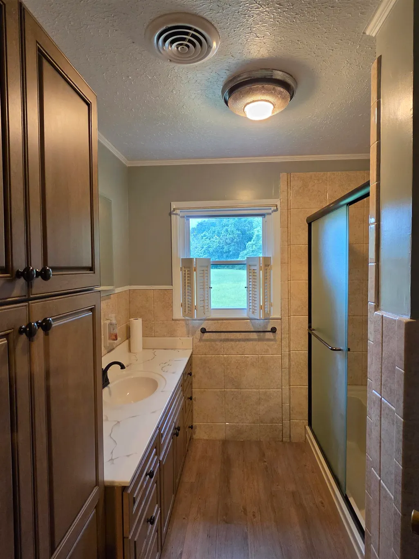
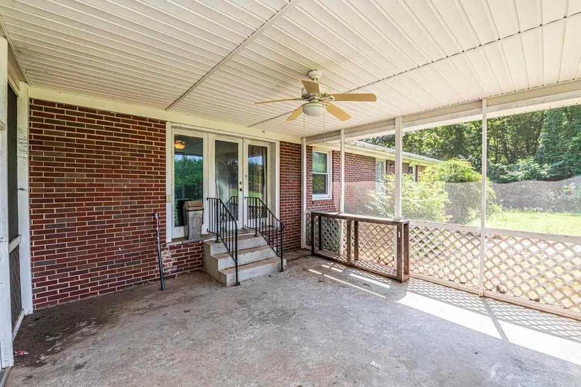
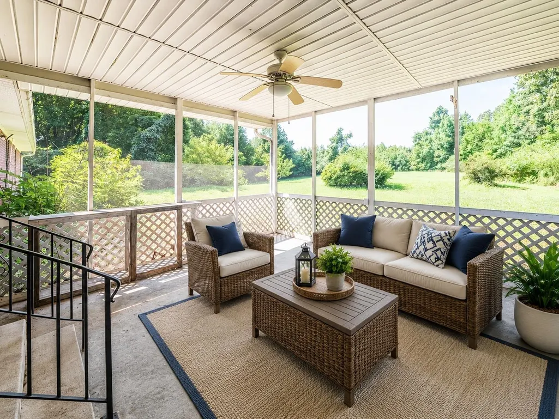
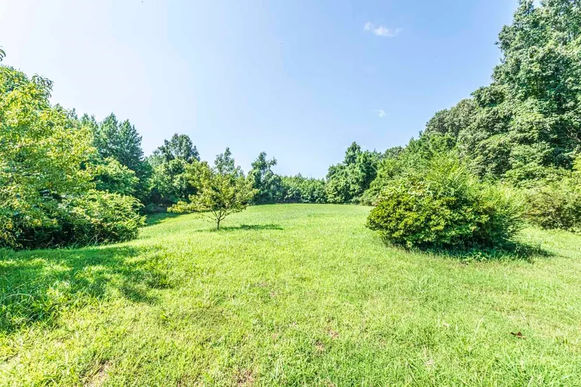
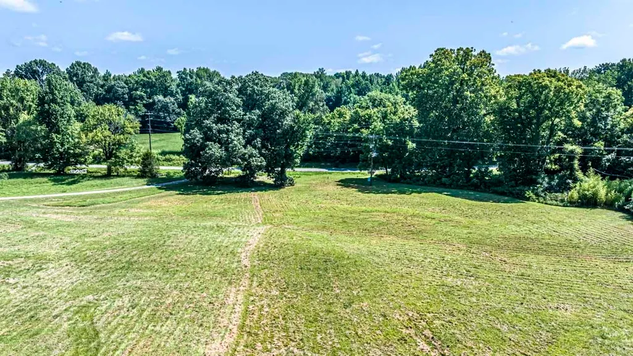
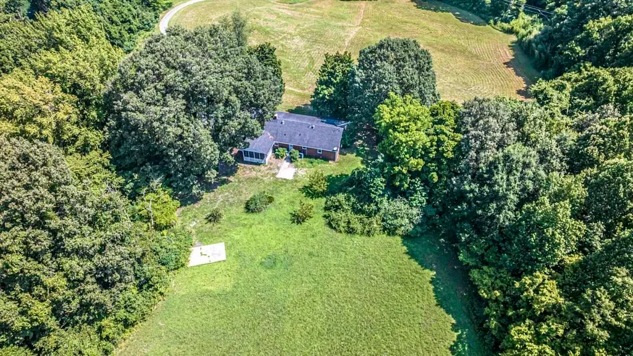
Welcome home where space, privacy and opportunity come together on approximately 9 beautiful acres in Ripley! This property offers an impressive mix of open lawn, mature trees, and wooded surroundings- perfect for enjoying country living, outdoor recreation, gardening, or simply relaxing in a peaceful setting. Inside, the home features multiple living areas, two fireplaces, and new flooring in the living room. The spacious layout provides plenty of room for entertaining or working from home. A screened porch overlooks the expansive property and offers a comfortable place to enjoy the outdoors in every season and watch deer, turkey or peach trees grow! Additional improvements include an updated electrical panel and outlets, offering valuable modernization for the next owner. With its generous acreage, and convenient location, this property provides a rare opportunity to create your own private retreat while remaining within reach of Ripley amenities. AI furniture photos
| Price History | |
|---|---|
| 7/25/2026 | Listed $298,000 |
| 9/9/2026 | 4$288,000 |
General Features
| Heating | Central |
|---|---|
| Cooling | Central |
| Fireplaces | 2 |
| Status | Active |
| Full Baths | 2 |
| Legal Subdivision Name | Lauderdale |
| Style | Traditional |
| Stories Count | 1 |
| County | Lauderdale |
| Class | Residential |
| Type | Detached Single Family |
| Condo | No |
| Area | 691 |
| Parcel Number | 095 003.00 |
| Status | Active |
| Annual City Tax | 898 |
| Annual County Tax | 877 |
| Sale/Rent | For Sale |
| Area | Lauderdale County |
| Service Type | Full Service Listing |
| Neighborhood Association | None |
| Year Built | 1968 |
| Directions | Heading North on Hwy 51 Turn right onto State Hwy 19,then continue onto Highland st,then left onto Eastend St,home will be on the right. |
| City | Ripley |
| DOM | 55 |
Interior Features
| Living Room | Great Room,Separate Living Room,W/D Connection in Kitchen |
|---|---|
| Beds | 3 |
| Total Baths | 2 |
| Fireplace | In Den/Great Room,In Living Room |
| Number of Rooms | 3 |
| Downstairs Bedrooms | 3 |
| FLOORS/CEILINGS | Part Hardwood,Vinyl/Luxury Vinyl Floor |
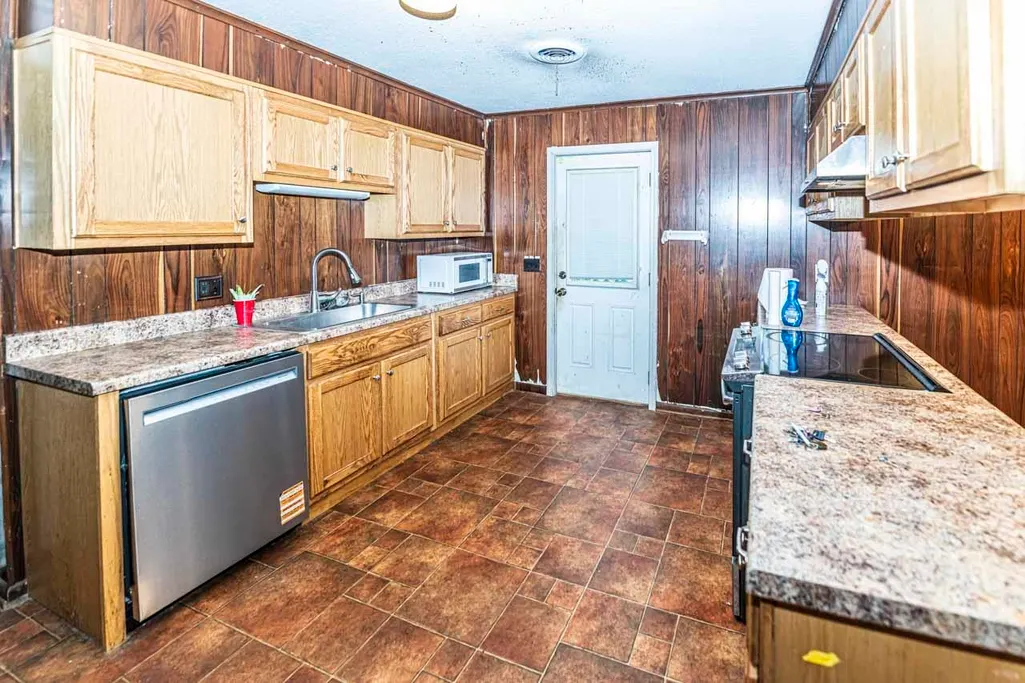
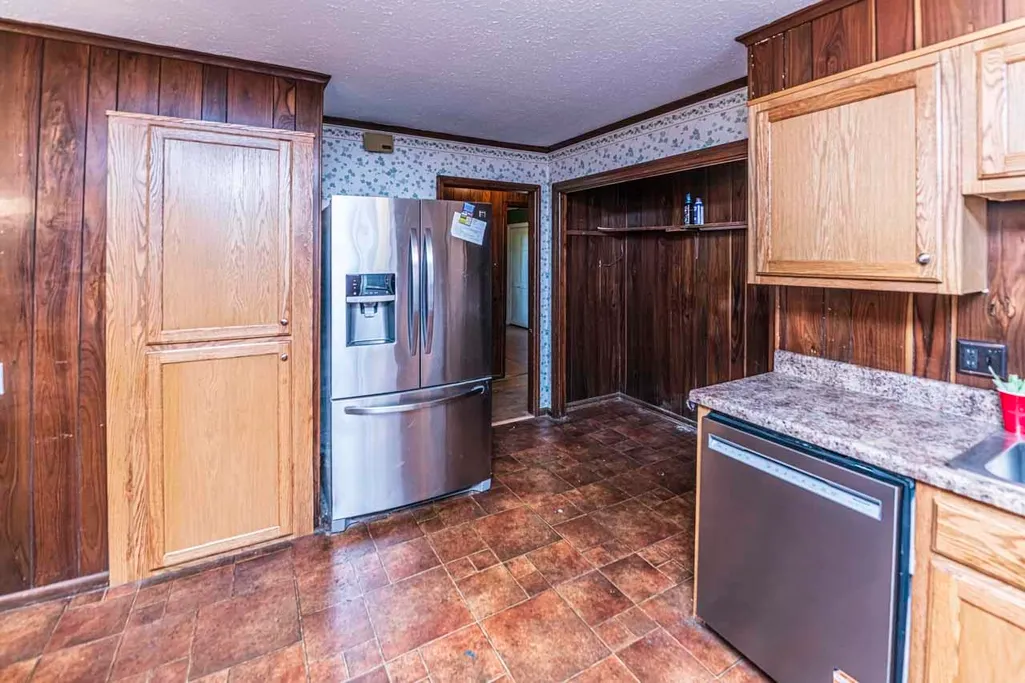
| INTERIOR EQUIPMENT | Range/Oven,Dishwasher,Refrigerator |
Exterior Features
| Pool | None |
|---|---|
| Lot Size Area | 9 |
| Water & Sewer | Public Sewer,Public Water |
| Lot Size | 9 acre |
| Parking Display | C2A |
| Lot Description | Some Trees |
| # Covered Parking Spaces | 2 |
| PARKING/STORAGE | Driveway/Pad,Storage Room(s) |
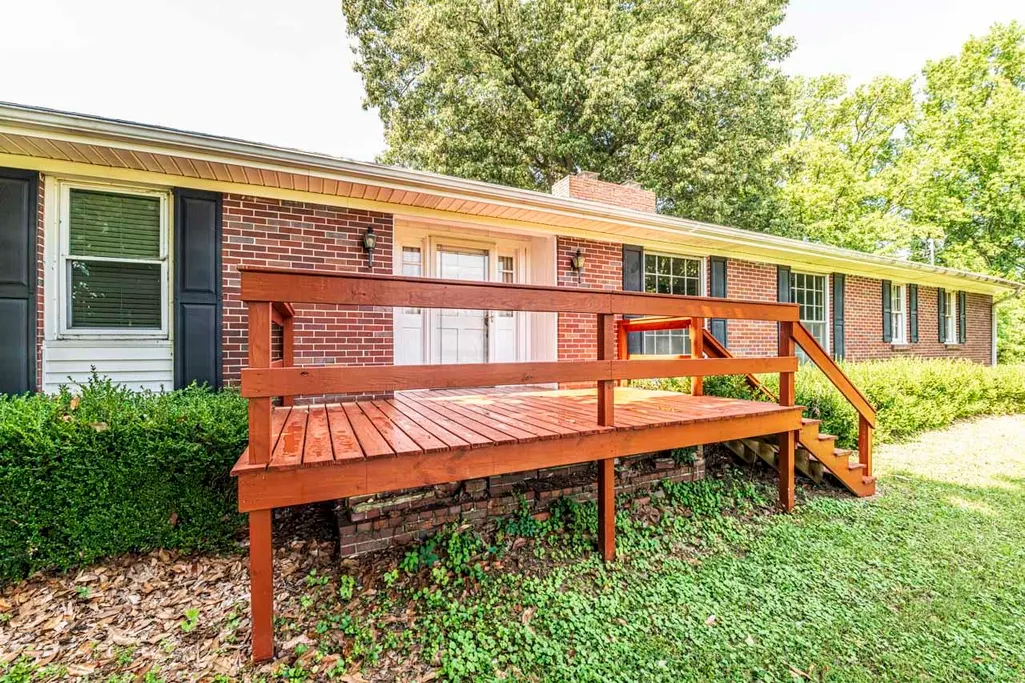
| EXTERIOR/WINDOWS | Brick Veneer |
| Misc. Exterior | Screen Porch,Deck |
Amenities
- Foreclosure
- Views
- Short Sale
- New Construction
- Adult 55+
- Lease To Own
- No HOA Fees
- Furnished
- Primary On Main
- Air Conditioning
- Seller Finance
- Green
- Fixer Upper
- Horse
- Golf
- Fireplace
- Deck
- Garage
- Basement
- Pool
Property vs Single Family Average in 38063
Price
Taxes
Year Built
Visits
 Copyright © 2026 Memphis Area Association of REALTORS®. The information provided is for the consumer's personal, non-commercial use and may not be used for any purpose other than to identify prospective properties that the consumer may be interested in purchasing. Information deemed reliable, but not guaranteed. Some or all of the listings displayed may not belong to the firm whose web site is being visited.
 MLS United® - All information deemed reliable but not guaranteed. All properties are subject to prior sale, change, or withdrawal. Neither listing broker(s) or information provider(s) shall be responsible for any typographical errors, misinformation, misprints and shall be held totally harmless. Listing(s) information is provided for consumer's personal, non-commercial use and may not be used for any purpose other than to identify prospective properties consumers may be interested in purchasing.
