
New Construction






Address
5 Cherry St, Stanton, TN
Price
$ 397,000
Property Attributes
- MLS#10226131
- TypeSingle Family
- Listing Status Active
- CountyHAYWOOD
- CityStanton
- AreaHaywood County
- NeighborhoodStanton S Cherry Living
- Zip38069
- StyleTraditional
- Year Built2025
- Taxes$ 1468
- Price$ 397,000
- Bedrooms3
- Full Bathrooms3
- Half Bathrooms0
- Sqr Footage2200
- Lot Size0.35 Acres
Data Source:
Memphis MLS (MAAR)
Property Description
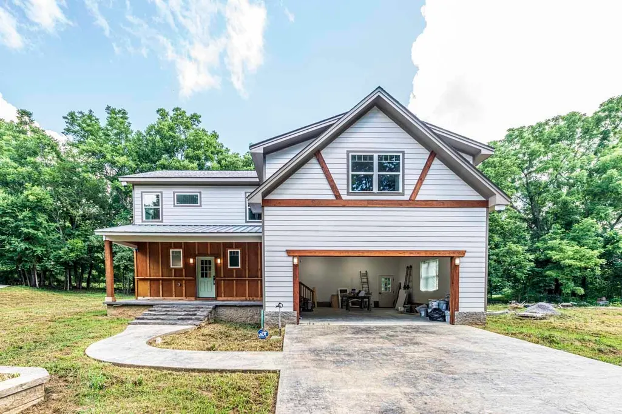
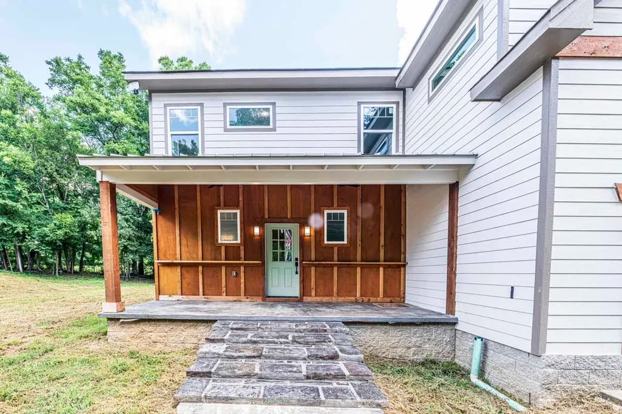
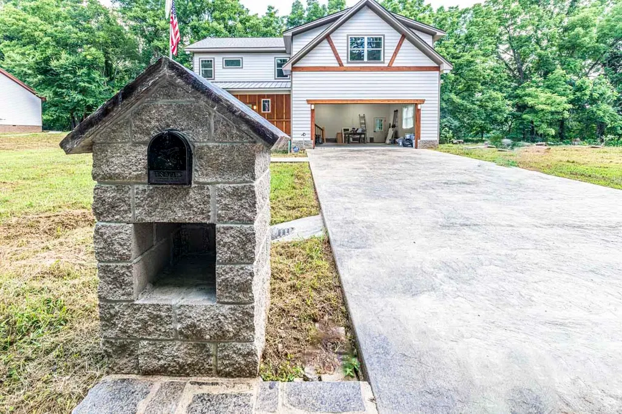
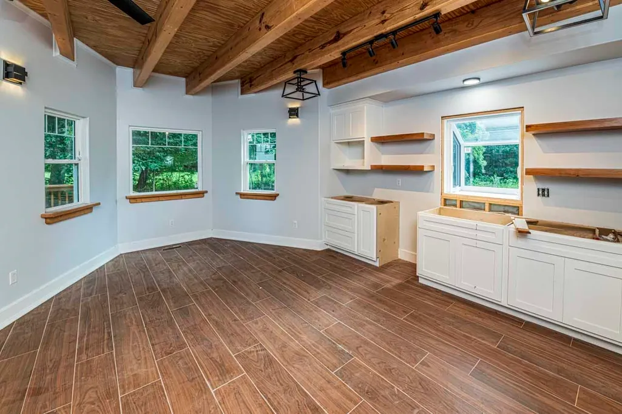
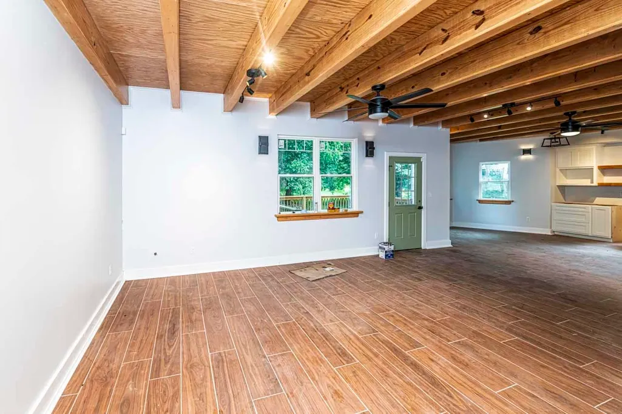
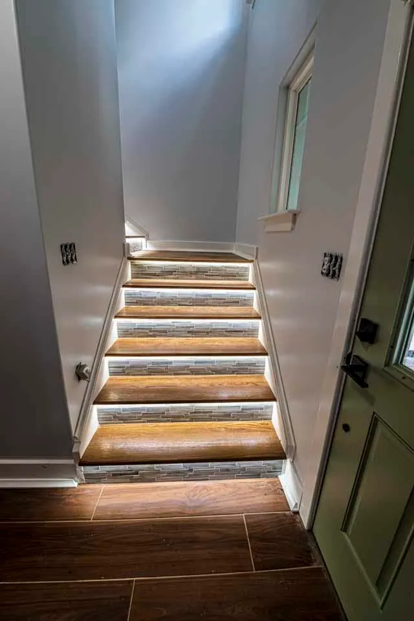
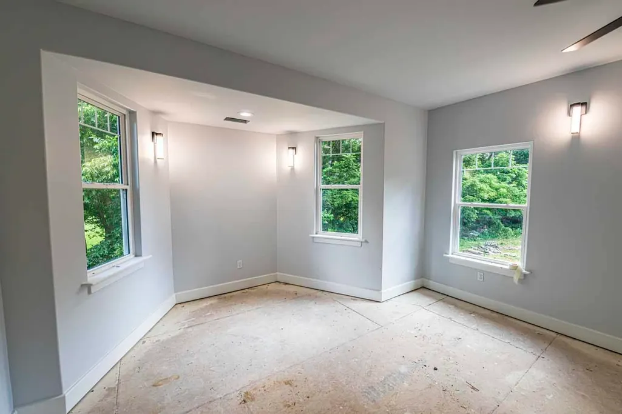
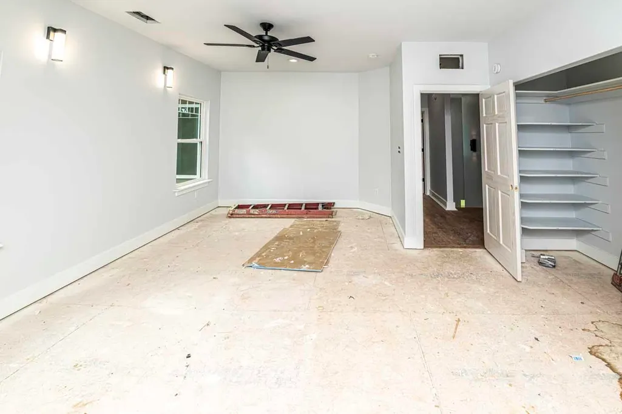
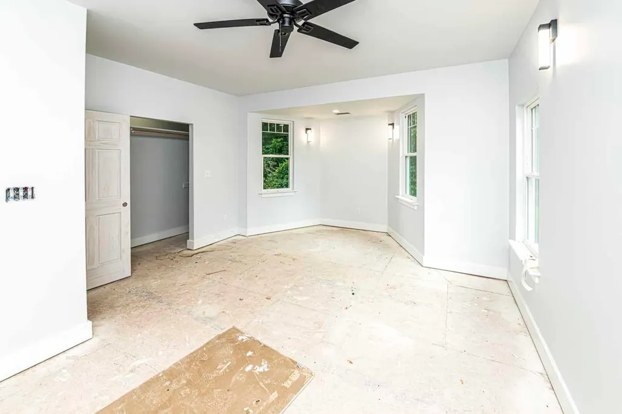
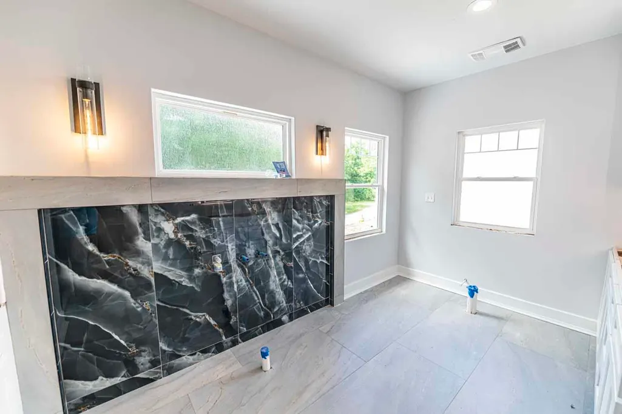
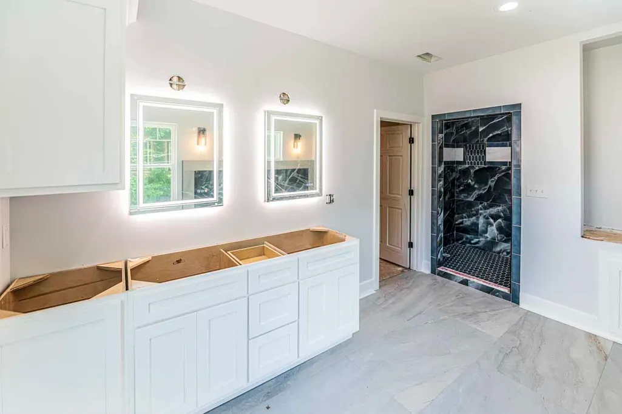
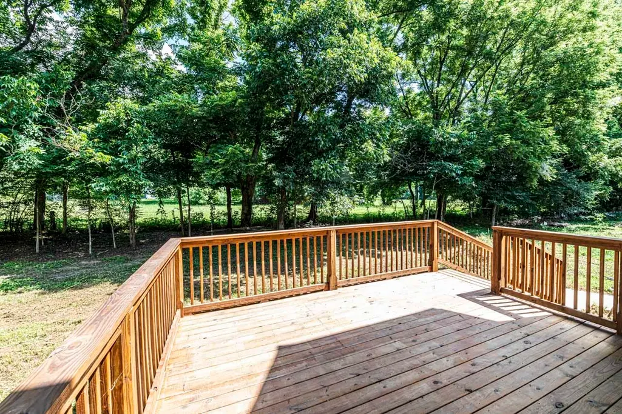
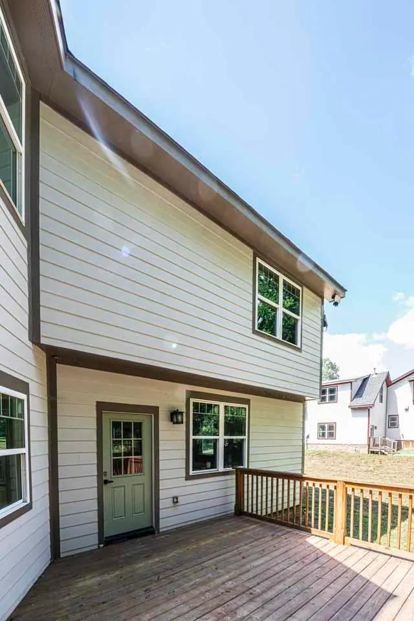
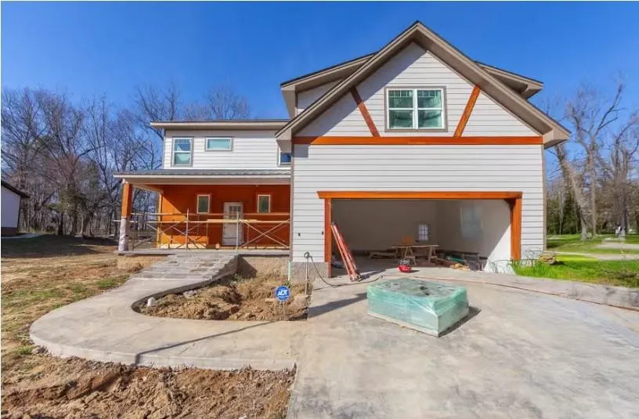
NEW CONSTRUCTION with custom details and modern style throughout! This stunning home offers an open-concept design highlighted by exposed wood beam ceilings and unique architectural touches. The spacious kitchen features abundant cabinetry, and plenty of room for entertaining. Eye catching illuminated stairs lead to the upper level, while the primary suite offers a showing stopping bath with dramatic tile work and a beautifully tiled walk-in shower. Modern lighting, ceiling fans and thoughtful details add style throughout! Enjoy the covered front porch, rear deck overlooking the wooded back lawn. Final finishing touches are underway-don't miss the opportunity to make this one yours!
| Price History | |
|---|---|
| 7/15/2026 | Listed $397,000 |
General Features
| Heating | Central |
|---|---|
| Cooling | Central |
| Roof | Composition Shingles |
| Status | Active |
| Full Baths | 3 |
| Other Rooms | Bonus Room,Laundry Room |
| Legal Subdivision Name | Stanton S Cherry Living |
| Style | Traditional |
| Stories Count | 2 |
| County | Haywood |
| Class | Residential |
| Type | Detached Single Family |
| Condo | No |
| Area | 692 |
| Parcel Number | 134C C 011.02 |
| Status | Active |
| Annual City Tax | 560 |
| Annual County Tax | 908 |
| Sale/Rent | For Sale |
| Area | Haywood County |
| Service Type | Full Service Listing |
| Neighborhood Association | None |
| Year Built | 2025 |
| Directions | From US 70 And Lafayette Street in Stanton Go South to Cherry Street Turn left,Property on the left,sign in the yard. |
| City | Stanton |
| DOM | 41 |
Interior Features
| Dining Room | 10x12 |
|---|---|
| Living Room | Eat-In Kitchen,Great Room,Separate Dining Room |
| Living Room Dimensions | 14x17 |
| Bedroom 3 Dimensions | 10x12 |
| Bedroom 2 Dimensions | 14x20 |
| Beds | 3 |
| Total Baths | 3 |
| Number of Rooms | 9 |
| MISC. INTERIOR | Walk-In Closet(s),Smoke Detector(s) |
| FLOORS/CEILINGS | Tile,Wood Laminate Floors |
| INTERIOR EQUIPMENT | Range/Oven,Disposal,Dishwasher |
| BEDROOM 3 DESCRIPTION | Level 2,Shared Bath,Smooth Ceiling |
| BEDROOM 2 DESCRIPTION | Level 2,Shared Bath,Smooth Ceiling |
Exterior Features
| Foundation | Conventional |
|---|---|
| Pool | None |
| Lot Size Area | 0.35 |
| Water & Sewer | Public Sewer,Public Water |
| Lot Size | 108.87 X 140.86 |
| Parking Display | G2A |
| Lot Description | Level,Some Trees |
| # Covered Parking Spaces | 2 |
| PARKING/STORAGE | Driveway/Pad,Front-Load Garage,Garage Door Opener(s) |
| EXTERIOR/WINDOWS | Wood/Composition |
| Misc. Exterior | Deck |
Amenities
- Foreclosure
- Views
- Short Sale
- New Construction
- Adult 55+
- Lease To Own
- No HOA Fees
- Furnished
- Primary On Main
- Air Conditioning
- Seller Finance
- Green
- Fixer Upper
- Horse
- Golf
- Fireplace
- Deck
- Garage
- Basement
- Pool
Property vs Single Family Average in 38069
Price
Taxes
Year Built
Visits
 Copyright © 2026 Memphis Area Association of REALTORS®. The information provided is for the consumer's personal, non-commercial use and may not be used for any purpose other than to identify prospective properties that the consumer may be interested in purchasing. Information deemed reliable, but not guaranteed. Some or all of the listings displayed may not belong to the firm whose web site is being visited.
 MLS United® - All information deemed reliable but not guaranteed. All properties are subject to prior sale, change, or withdrawal. Neither listing broker(s) or information provider(s) shall be responsible for any typographical errors, misinformation, misprints and shall be held totally harmless. Listing(s) information is provided for consumer's personal, non-commercial use and may not be used for any purpose other than to identify prospective properties consumers may be interested in purchasing.
