
Golf Course - Primary on Main








Address
690 Blue Heron Pt, Counce, TN
Price
$ 879,000
Property Attributes
- MLS#10223919
- TypeSingle Family
- Listing Status Active
- CountyHARDIN
- CityCounce
- AreaHardin County
- NeighborhoodSHILOH FALLS
- Zip38326
- StyleTraditional
- Year Built2020
- Taxes$ 3207
- Price$ 879,000
- Bedrooms6
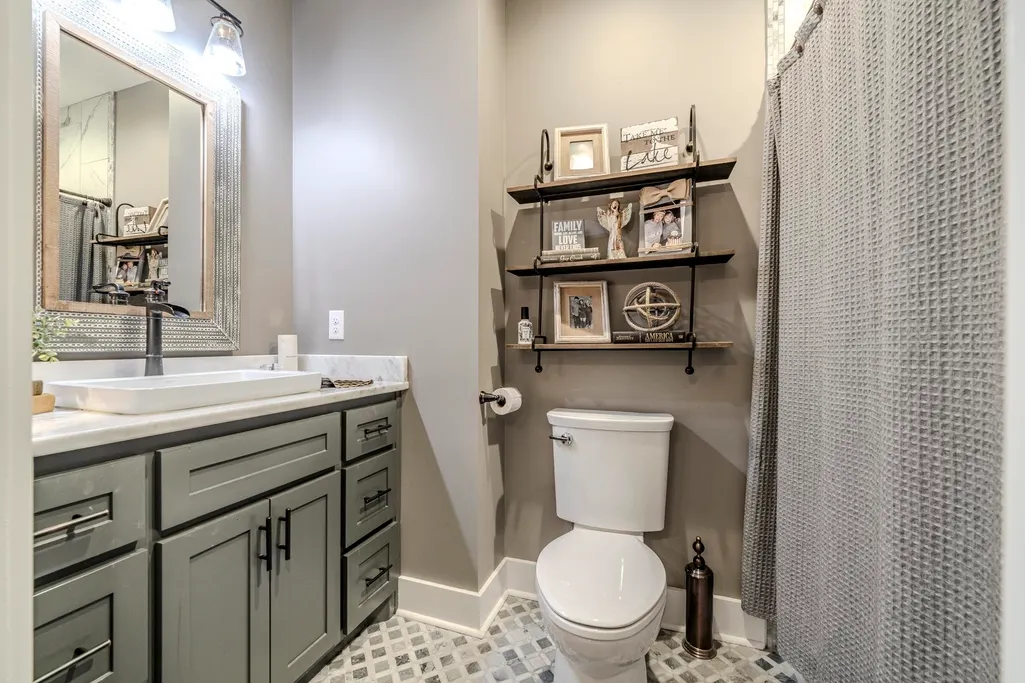
- Full Bathrooms4
- Half Bathrooms1
- Sqr Footage5092
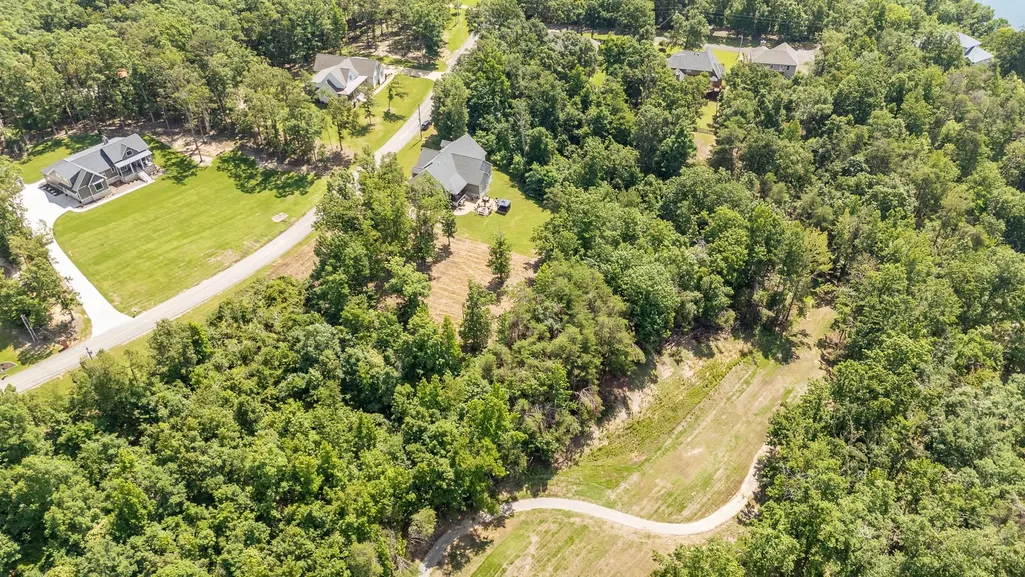
- Lot Size0.67 Acres
Data Source:
Memphis MLS (MAAR)
Property Description
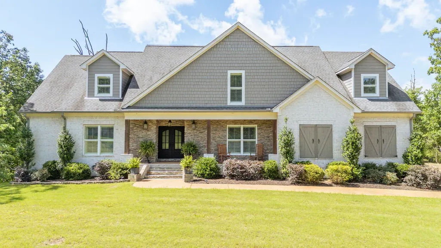
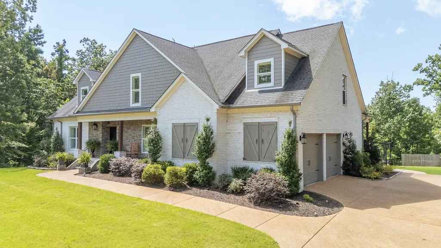
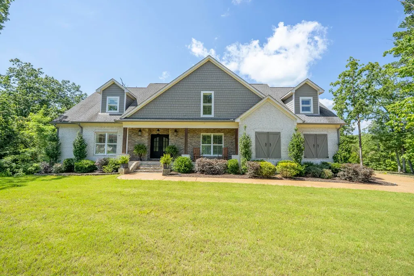
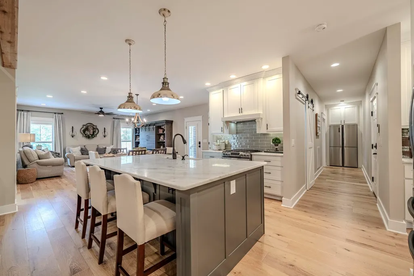
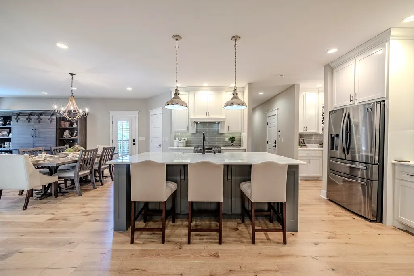
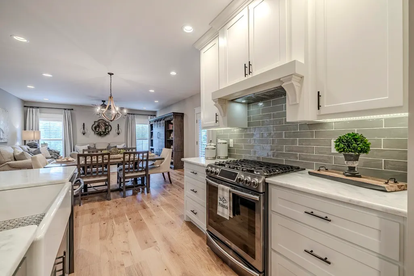
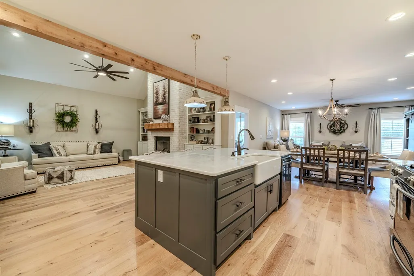
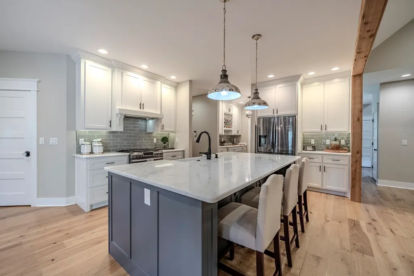
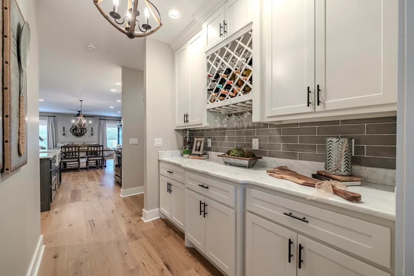
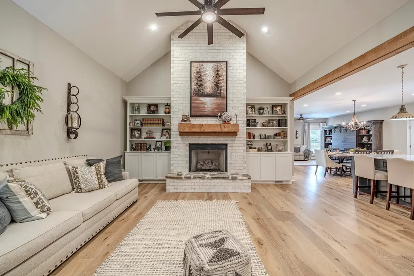
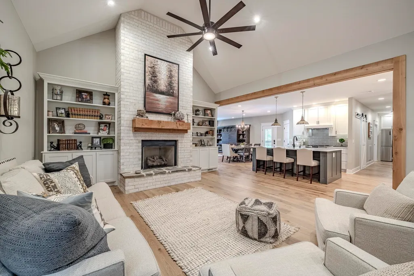
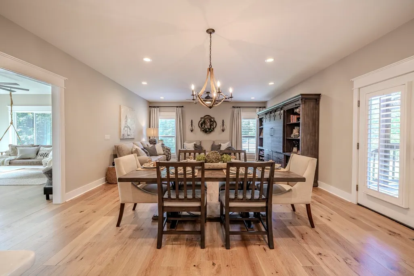
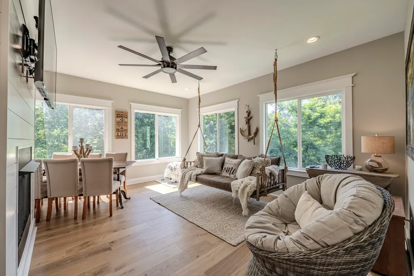
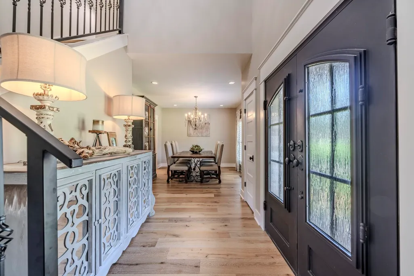
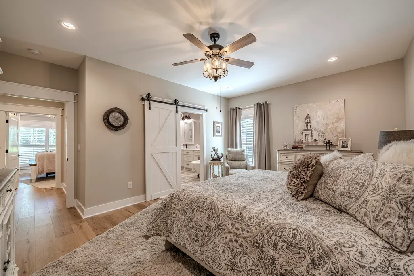
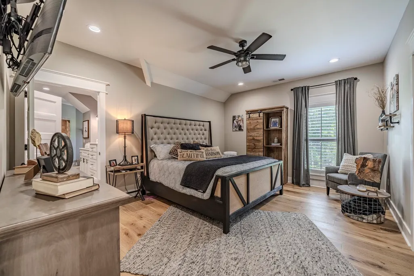
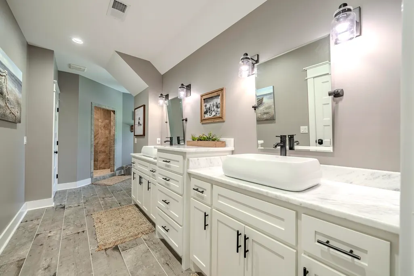
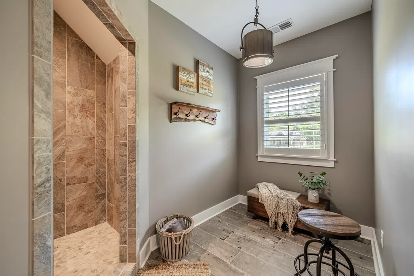
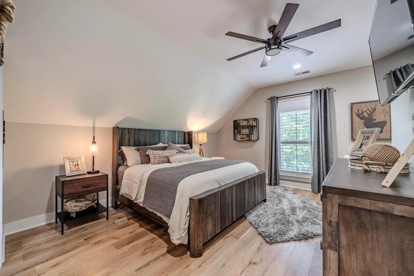
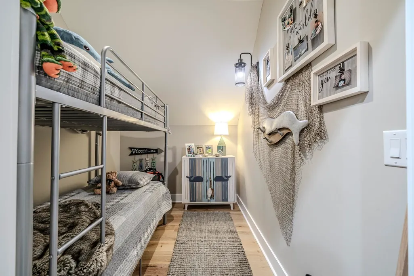
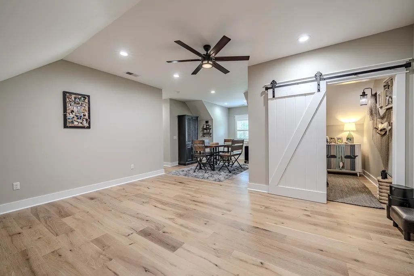
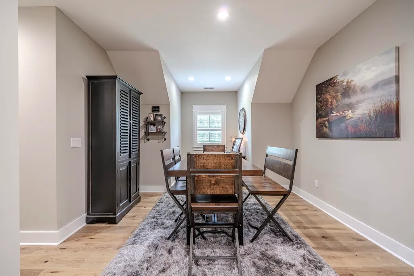
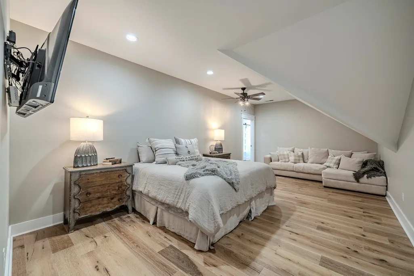
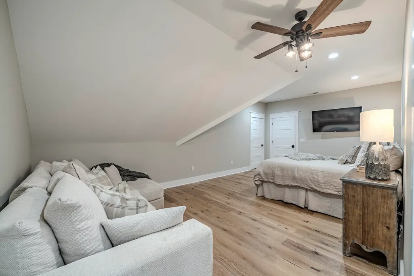
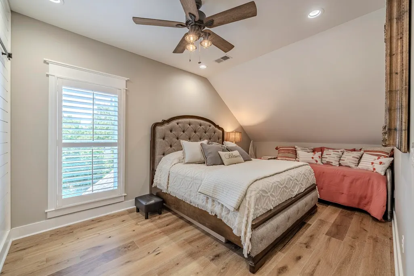
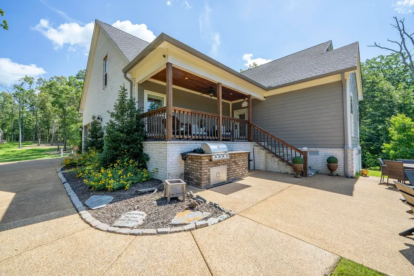
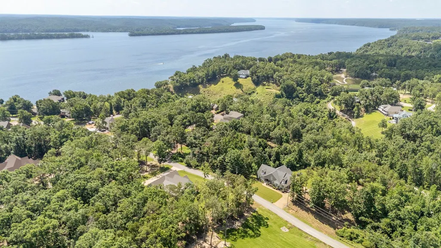
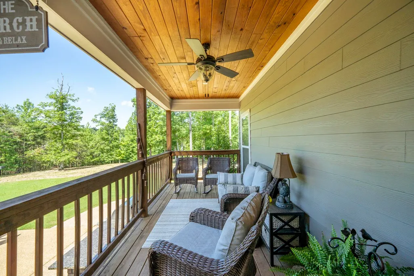
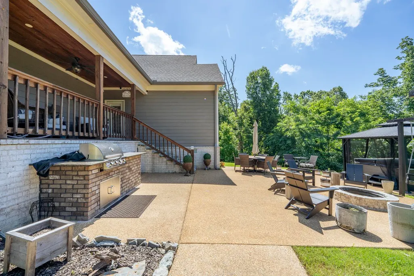
Dreaming of the perfect Pickwick Lake family home? Look no further! Check out this stunning custom house featuring 5 spacious bedrooms all with walk-in closets, 4 with private baths. A fabulous game room with an 8x7 bonus storage area or bunk room--perfect for kids or guests, flex space for extra bedroom or movie room. An exquisite island kitchen, coffee bar, and extra built-in refrigerator. Cozy sunroom with a fireplace for those peacefull evenings with storm shelter access. 9ft ceilings, hardwood/tile finishes throughout. Plus live the Shiloh Falls lifestyle with a full-service clubhouse and large swimming pool, pickleball courts for some fun with friends, an 18-hole golf course to per-fect your swing! Spend your days on Pickwick Lake or grilling on the back porch. Your dream home awaits!
| Price History | |
|---|---|
| 6/13/2026 | Listed $879,000 |
General Features
| Heating | Central,Gas,Electric Heat Pump,Propane Gas |
|---|---|
| Cooling | Ceiling Fan(s),Central |
| Roof | Composition Shingles |
| Fireplaces | 2 |
| Status | Active |
| Full Baths | 4 |
| Half Baths | 1 |
| Other Rooms | Laundry Room,Sun Room,Play Room,Bonus Room,Office/Sewing Room,Storage Room |
| Legal Subdivision Name | SHILOH FALLS |
| Style | Traditional |
| Stories Count | 2 |
| County | Hardin |
| Class | Residential |
| Type | Detached Single Family |
| Condo | No |
| Area | 696 |
| Parcel Number | 155M A 030.00 |
| Annual Association Fee | 2400 |
| Status | Active |
| Annual County Tax | 3207 |
| Sale/Rent | For Sale |
| Flood Insurance Required | No |
| Neighborhood Amenities | Club House,Gated Neighborhood,Golf Course,Lake,Pool,Tennis Court |
| Area | Hardin County |
| Service Type | Full Service Listing |
| Neighborhood Association | Mandatory |
| BEDROOM 5 DESCRIPTION | Level 2,Walk-In Closet,Private Full Bath,Smooth Ceiling,Hardwood Floor |
| Year Built | 2020 |
| Directions | From four-way stop after the bridge in Pickwick on Hwy 128 turn left,continue to Shiloh Falls gated community on the left. Enter through gate,continue on Old South then left on Sandpiper Pt then lef |
| City | Counce |
| Virtual Tour | https://youtu.be/ROLj8SA8fWU |
| DOM | 96 |
Interior Features
| Dining Room | 11x14 |
|---|---|
| Living Room | Separate Living Room,Separate Dining Room,Separate Den,Great Room,Updated/Renovated Kitchen,Eat-In Kitchen,Breakfast Bar,Pantry,Island In Kitchen |
| Bedroom 4 Dimensions | 16x14 |
| Living Room Dimensions | 17x22 |
| Bedroom 3 Dimensions | 13x12 |
| Bedroom 2 Dimensions | 11x12 |
| Beds | 6 |
| Total Baths | 4.1 |
| Fireplace | Ventless Gas Fireplace,In Living Room,In Other Room,Gas Logs |
| Number of Rooms | 21 |
| Bedroom 5 Dimensions | 16x13 |
| Downstairs Bedrooms | 3 |
| Play/Bonus Room Dimension | 17x21 |
| OFFICE DESCRIPTION | Level 2,Smooth Ceiling,Hardwood Floor |
| BEDROOM 4 DESCRIPTION | Level 2,Walk-In Closet,Private Full Bath,Smooth Ceiling,Hardwood Floor |
| MISC. INTERIOR | All Window Treatments,Walk-In Closet(s),Smoke Detector(s),Vent Hood/Exhaust Fan |
| FLOORS/CEILINGS | Hardwood Throughout,Tile,Smooth Ceiling,9 or more Ft. Ceiling,Vaulted/Coff/Tray Ceiling |
| INTERIOR EQUIPMENT | Range/Oven,Cooktop,Gas Cooking,Disposal,Dishwasher,Microwave,Refrigerator,Washer,Dryer,Instant Hot Water,Cable Available |
| BEDROOM 3 DESCRIPTION | Level 1,Walk-In Closet,Private Full Bath,Smooth Ceiling,Hardwood Floor |
| BEDROOM 2 DESCRIPTION | Level 1,Walk-In Closet,Private Full Bath,Smooth Ceiling,Hardwood Floor |
Exterior Features
| Foundation | Conventional |
|---|---|
| Pool | Neighborhood |
| Lot | 151 |
| Lot Size Area | 0.67 |
| Water & Sewer | Electric Water Heater,Public Sewer,Public Water,Tankless Water Heater |
| Lot Size | .67 |
| Parking Display | G2A |
| Lot Description | Some Trees,Level,Landscaped,Professionally Landscaped |
| # Covered Parking Spaces | 2 |
| PARKING/STORAGE | Driveway/Pad,Garage Door Opener(s),Side-Load Garage |
| EXTERIOR/WINDOWS | Brick Veneer,Double Pane Window(s) |
| Misc. Exterior | Gas Grill,Porch,Patio,Hot Tub,Nbrhd Recreation Facility,Well Landscaped Grounds |
Amenities
- Foreclosure
- Views
- Short Sale
- New Construction
- Adult 55+
- Lease To Own
- No HOA Fees
- Furnished
- Primary On Main
- Air Conditioning
- Seller Finance
- Green
- Fixer Upper
- Horse
- Golf
- Fireplace
- Deck
- Garage
- Basement
- Pool
Property vs Single Family Average in 38326
Price
Taxes
Year Built
Visits
 Copyright © 2026 Memphis Area Association of REALTORS®. The information provided is for the consumer's personal, non-commercial use and may not be used for any purpose other than to identify prospective properties that the consumer may be interested in purchasing. Information deemed reliable, but not guaranteed. Some or all of the listings displayed may not belong to the firm whose web site is being visited.
 MLS United® - All information deemed reliable but not guaranteed. All properties are subject to prior sale, change, or withdrawal. Neither listing broker(s) or information provider(s) shall be responsible for any typographical errors, misinformation, misprints and shall be held totally harmless. Listing(s) information is provided for consumer's personal, non-commercial use and may not be used for any purpose other than to identify prospective properties consumers may be interested in purchasing.
