
Primary on Main











Address
210 Wellington Cir S, Oakland, TN
Price
$ 552,000
Property Attributes
- MLS#10219512
- TypeSingle Family
- Listing Status Active
- CountyFAYETTE
- CityOakland
- AreaOakland-Somerville
- NeighborhoodWELLINGTON PLACE
- Zip38068
- StyleTraditional
- Year Built2026
- Price$ 552,000
- Bedrooms4
- Full Bathrooms3
- Half Bathrooms0
- Sqr Footage3097
Data Source:
Memphis MLS (MAAR)
Property Description
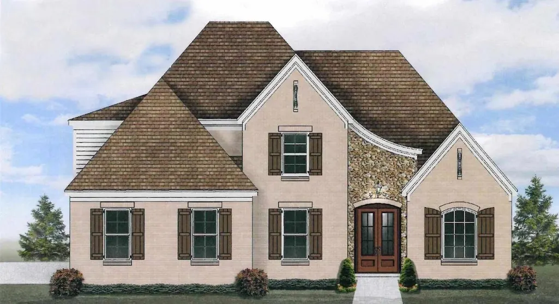
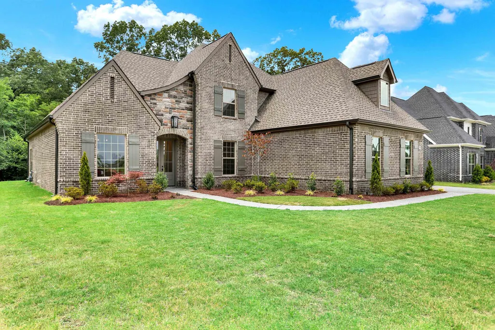
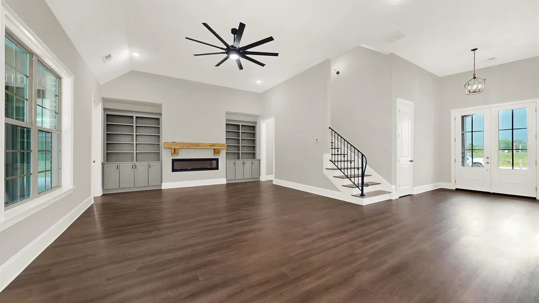
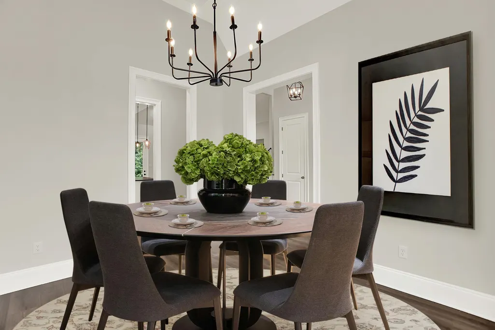
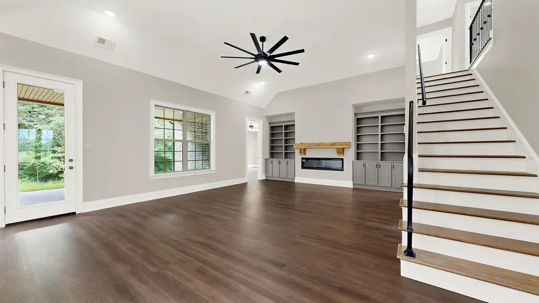
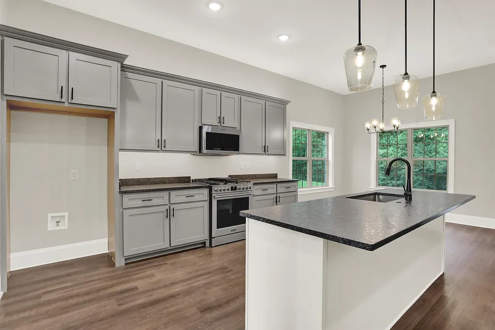
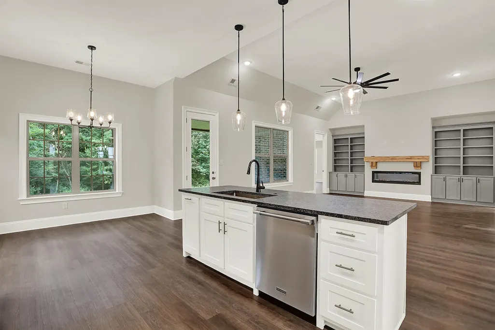
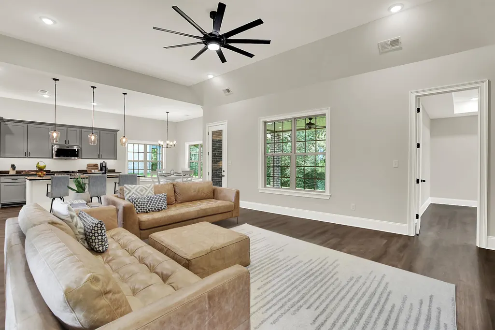
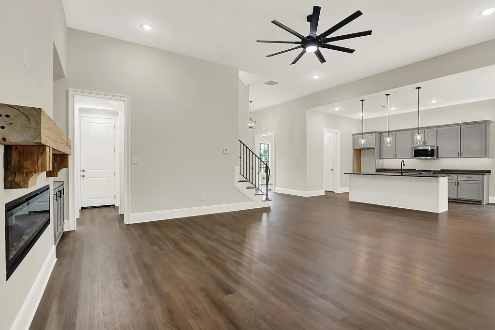
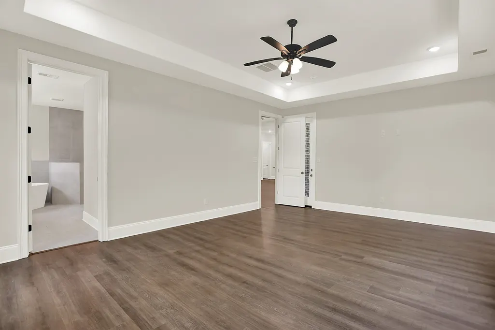
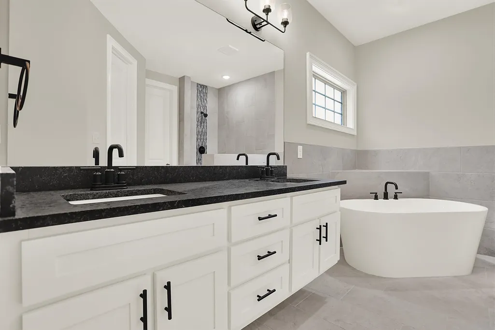
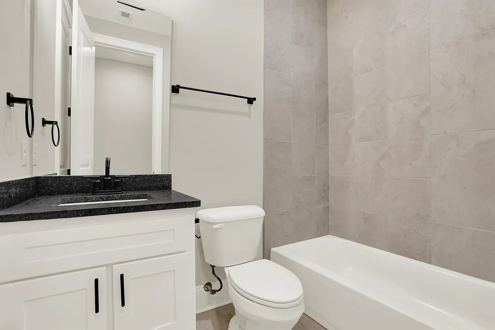
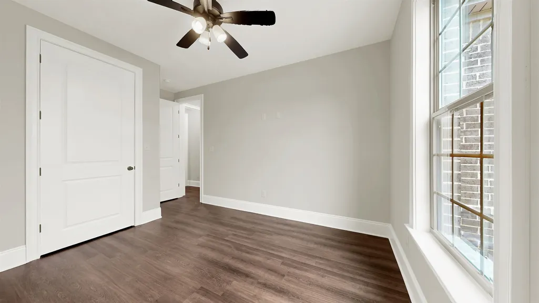
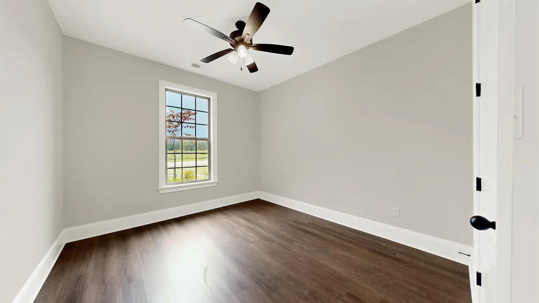
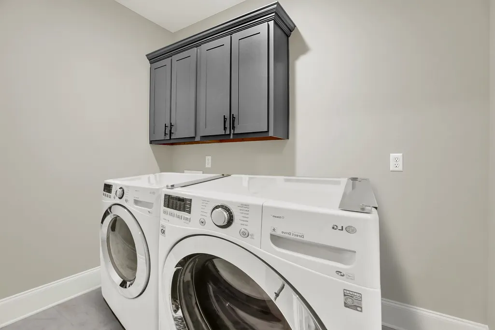
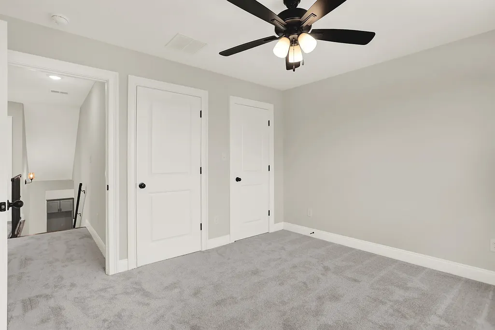
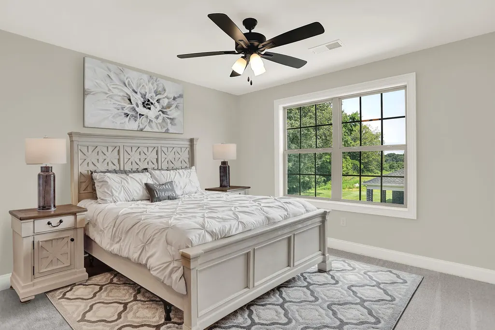
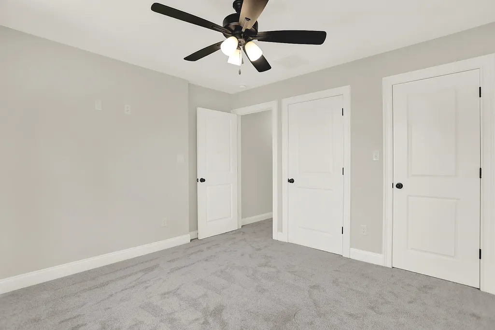
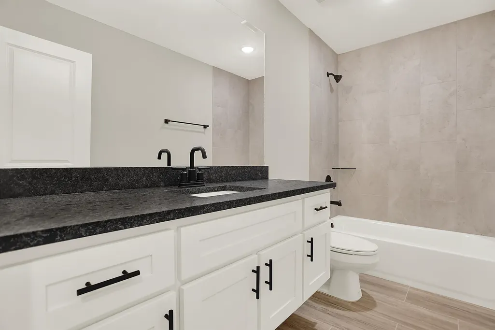
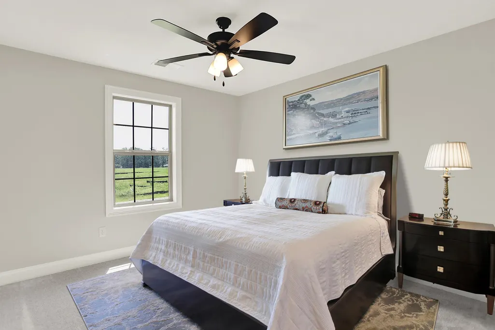
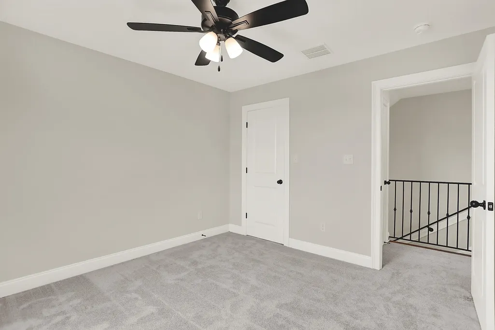
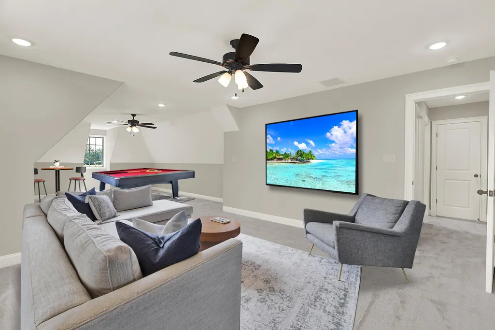
$15,000 BUILDER BONUS being offered for a limited time. VIRTUALLY STAGED IMAGES OF MODEL HOME - NOT FOR SALE. This NEW CONSTRUCTION home is expected to be completed 6 months from purchase and sale agreement date. See VIRTUAL TOUR for more information. Final price and construction of any residence being built may vary from plans or specifications shown unless otherwise agreed in a final purchase and sale agreement.
| Price History | |
|---|---|
| 4/17/2026 | Listed $552,000 |
General Features
| Heating | Central,Gas,Dual System |
|---|---|
| Cooling | Ceiling Fan(s),Central,Dual System |
| Roof | Composition Shingles |
| Status | Active |
| Full Baths | 3 |
| Other Rooms | Laundry Room,Sun Room,Bonus Room,Attic |
| Legal Subdivision Name | Wellington Place Sub |
| Style | Traditional |
| Stories Count | 2 |
| County | Fayette |
| Class | Residential |
| Type | Detached Single Family |
| Condo | No |
| Area | 653A |
| Status | New Construction |
| Sale/Rent | For Sale |
| Status Detail | 3 |
| Area | Oakland (East)/Somerville |
| Service Type | Full Service Listing |
| Neighborhood Association | Mandatory |
| Year Built | 2026 |
| Directions | Heading east on Hwy 64 turn left beside Cornerstone Learning Center on to Tomlin Rd,Wellington Place Subdivision is .5 miles from Hwy 64 on your left. For driving directions in navigation use 3100 To |
| City | Oakland |
| Virtual Tour | https://media.axiom360hd.com/335-Wellington-Circle-South/idx |
Interior Features
| Dining Room | 12x11 |
|---|---|
| Living Room | Separate Dining Room,Great Room |
| Bedroom 4 Dimensions | 12x11 |
| Kitchen Dimensions | 13x11 |
| Bedroom 3 Dimensions | 12x12 |
| Bedroom 2 Dimensions | 12x10 |
| Beds | 4 |
| Total Baths | 3 |
| Number of Rooms | 9 |
| Downstairs Bedrooms | 2 |
| Breakfast Dimensions | 11x8 |
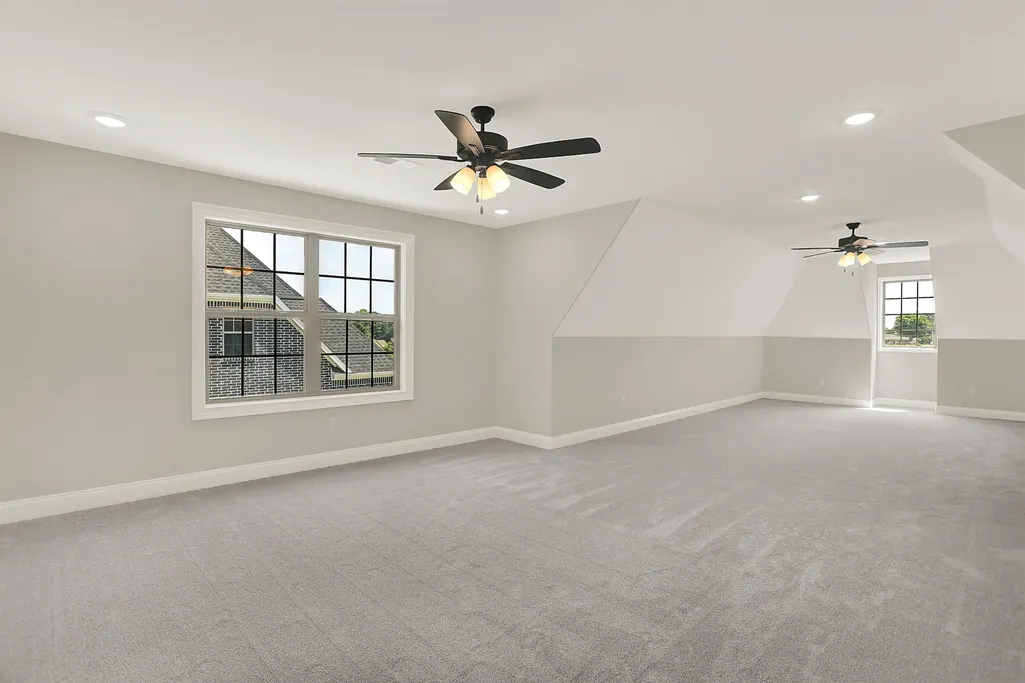
| Play/Bonus Room Dimension | 24x15 |
| BEDROOM 4 DESCRIPTION | Level 2 |
| FLOORS/CEILINGS | Other (See REMARKS) |
| BEDROOM 3 DESCRIPTION | Level 2 |
| BEDROOM 2 DESCRIPTION | Level 1 |
Exterior Features
| Foundation | Slab |
|---|---|
| Pool | None |
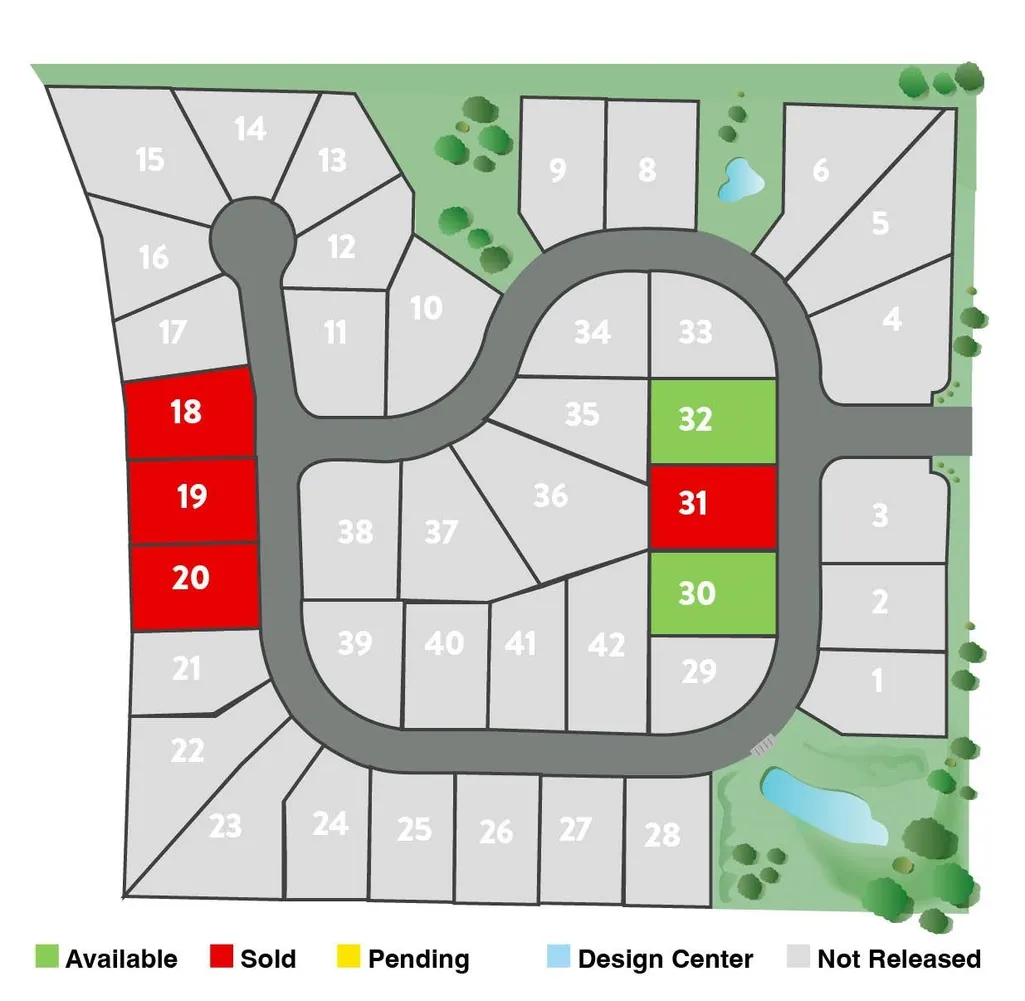
| Lot | 30 |
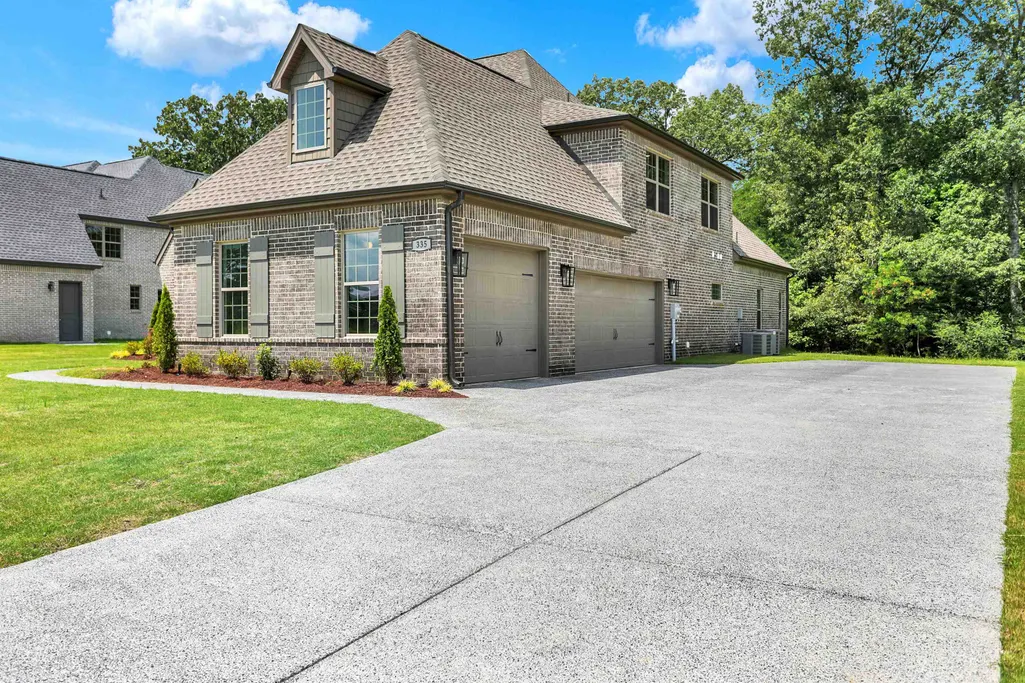
| Parking Display | G3A |
| Lot Description | Level |
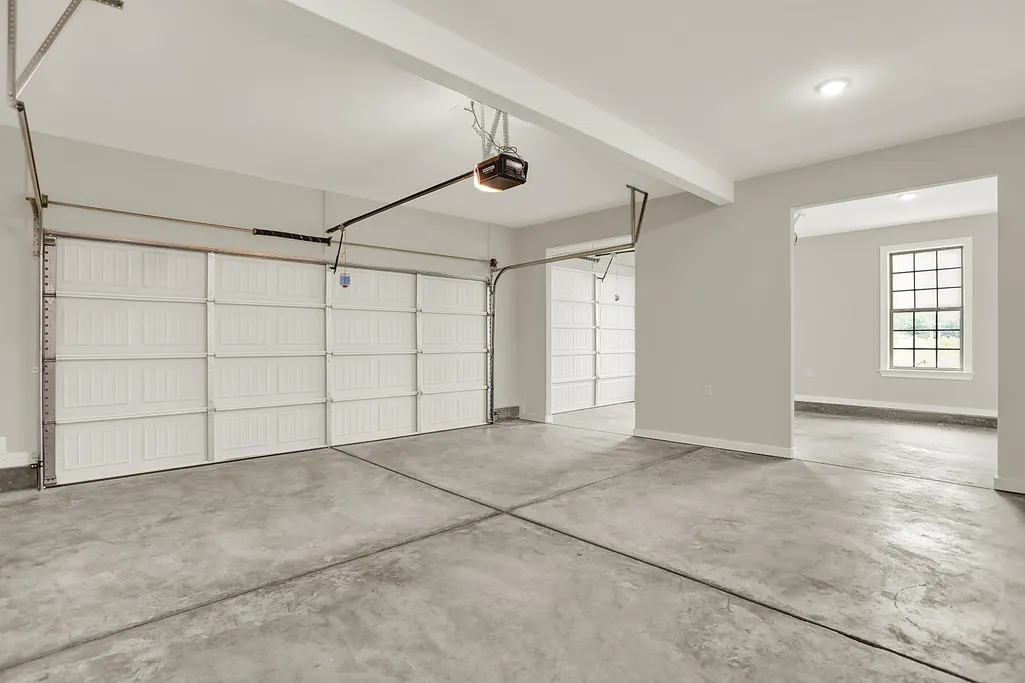
| # Covered Parking Spaces | 3 |
| PARKING/STORAGE | Driveway/Pad,Side-Load Garage |
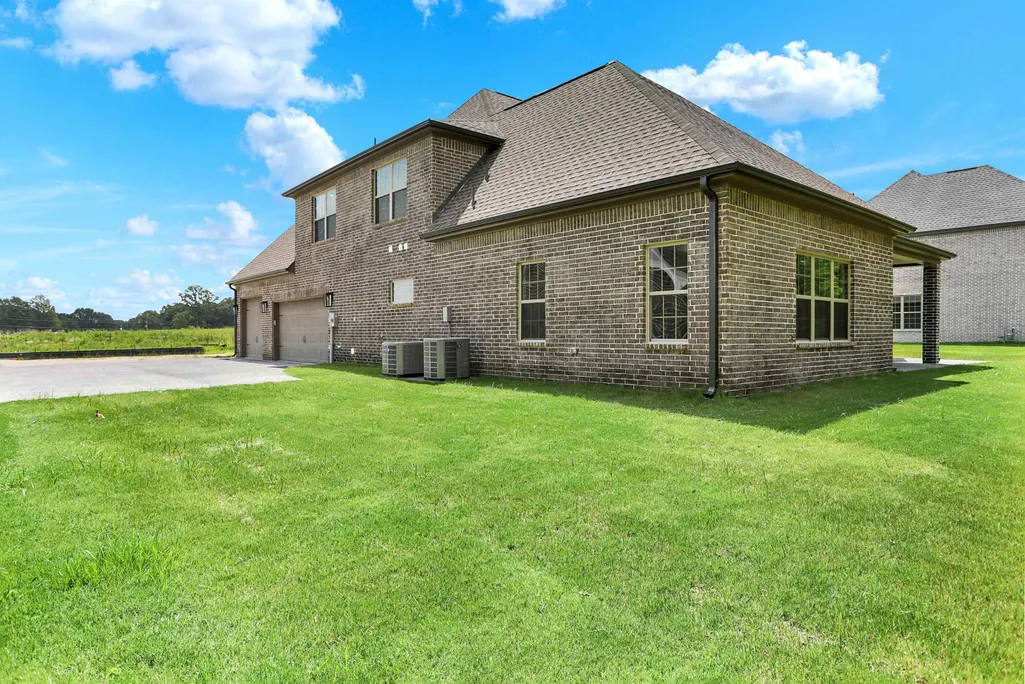
| EXTERIOR/WINDOWS | Brick Veneer |
| Misc. Exterior | Covered Patio |
Amenities
- Foreclosure
- Views
- Short Sale
- New Construction
- Adult 55+
- Lease To Own
- No HOA Fees
- Furnished
- Primary On Main
- Air Conditioning
- Seller Finance
- Green
- Fixer Upper
- Horse
- Golf
- Fireplace
- Deck
- Garage
- Basement
- Pool
Property vs Single Family Average in 38068
Price
Year Built
Visits
 Copyright © 2026 Memphis Area Association of REALTORS®. The information provided is for the consumer's personal, non-commercial use and may not be used for any purpose other than to identify prospective properties that the consumer may be interested in purchasing. Information deemed reliable, but not guaranteed. Some or all of the listings displayed may not belong to the firm whose web site is being visited.
 MLS United® - All information deemed reliable but not guaranteed. All properties are subject to prior sale, change, or withdrawal. Neither listing broker(s) or information provider(s) shall be responsible for any typographical errors, misinformation, misprints and shall be held totally harmless. Listing(s) information is provided for consumer's personal, non-commercial use and may not be used for any purpose other than to identify prospective properties consumers may be interested in purchasing.
