







Address
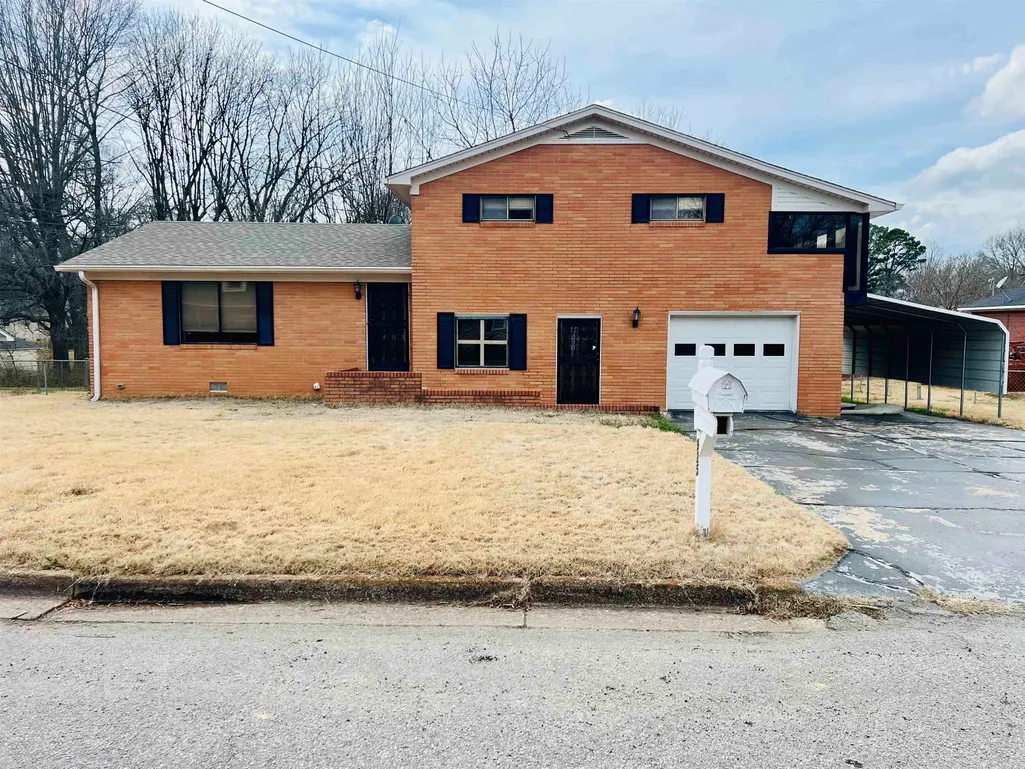
925 N 32nd Ave, Humboldt, TN
Price
$ 241,900
Property Attributes
- MLS#10216757
- TypeSingle Family
- Listing Status Active
- CountyGIBSON
- CityHumboldt
- AreaOther Tennessee Counties
- NeighborhoodLONGVIEW HEIGHTS
- Zip38343
- StyleTraditional
- Year Built1968
- Taxes$ 1195
- Price$ 241,900
- Bedrooms3
- Full Bathrooms2
- Half Bathrooms1
- Sqr Footage2292
Data Source:
Memphis MLS (MAAR)
Property Description
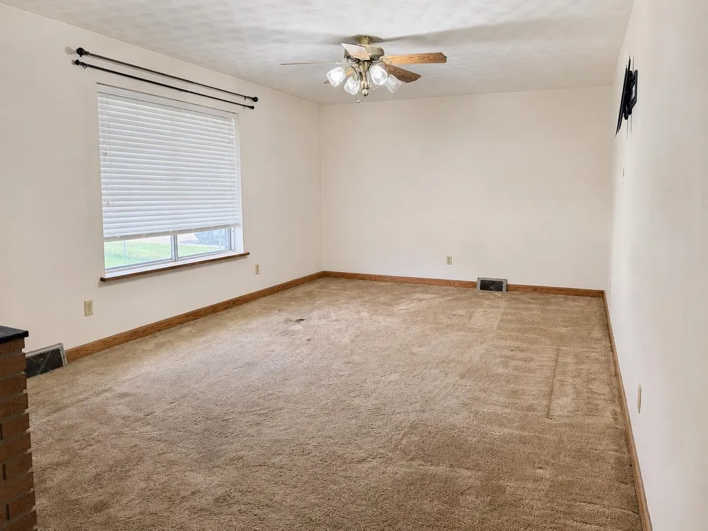
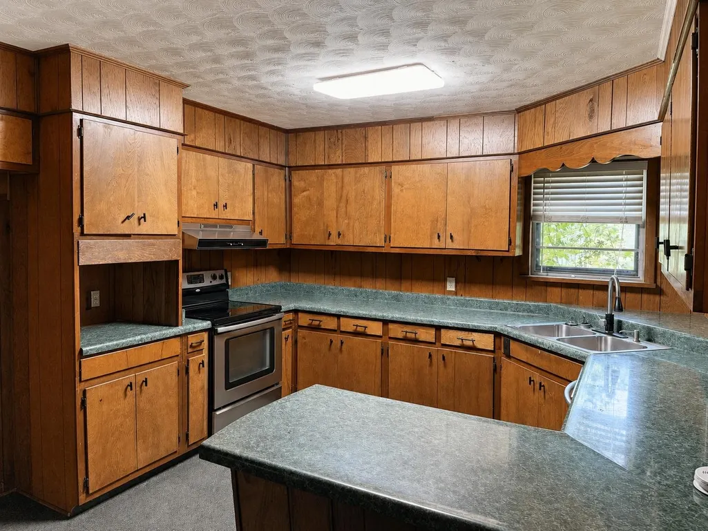
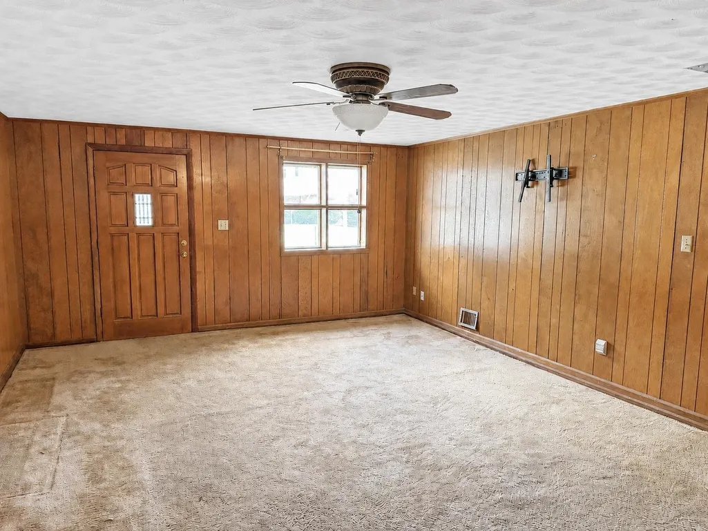
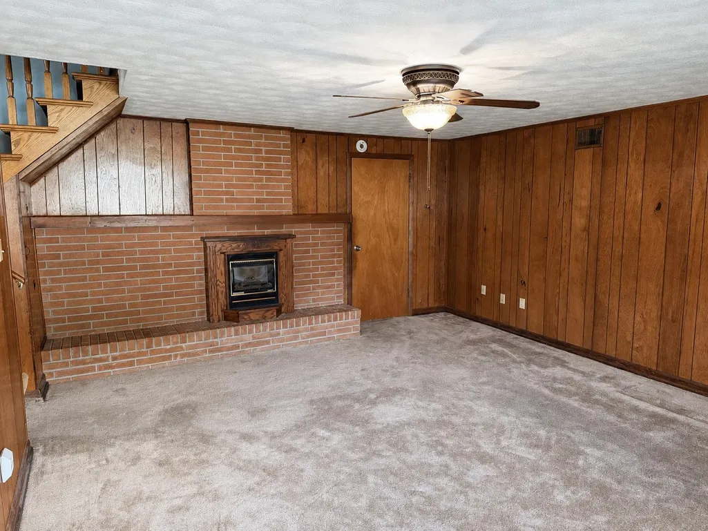
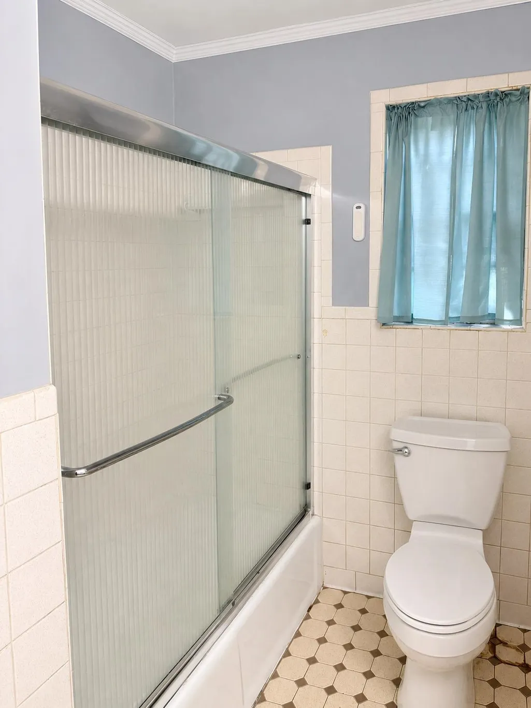
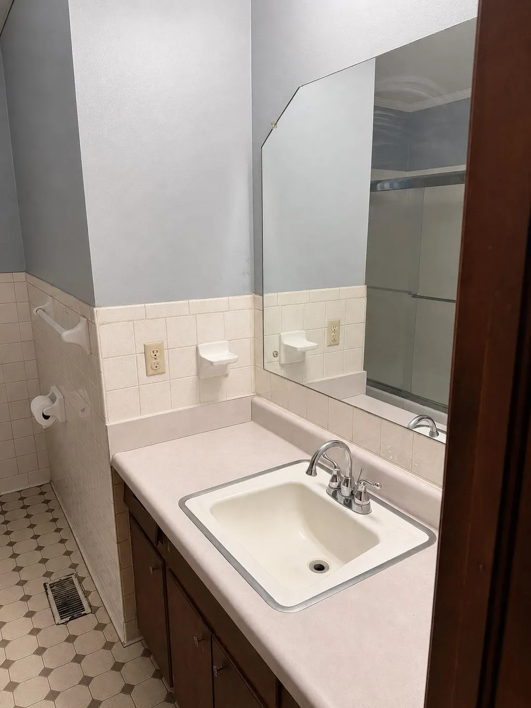
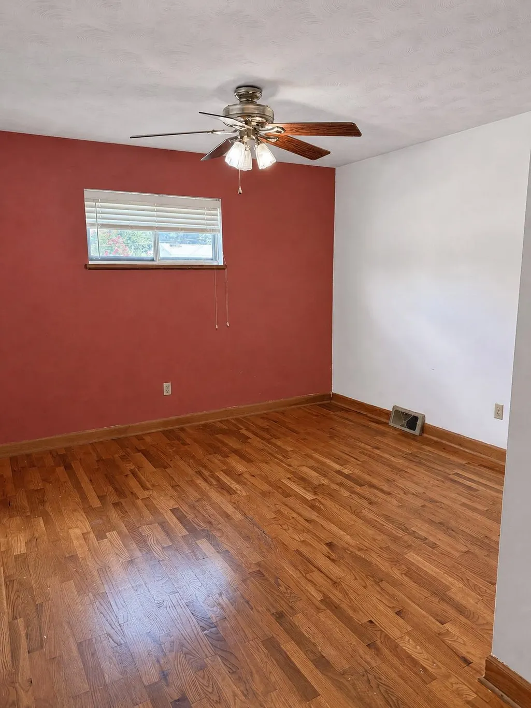
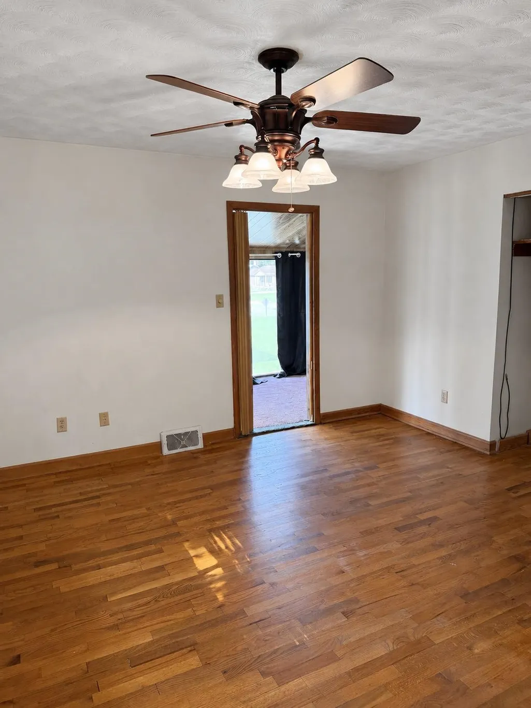
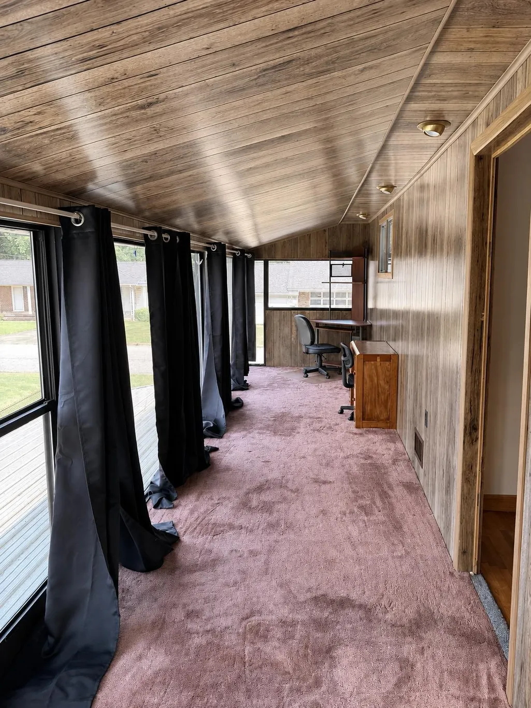
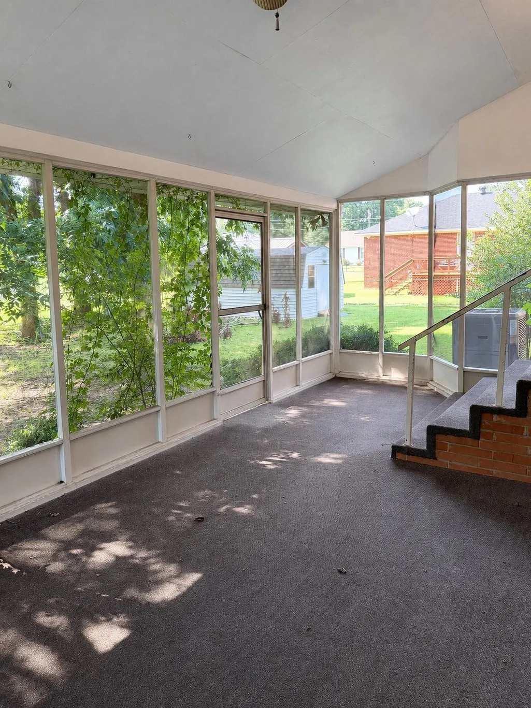
Spacious brick home situated on a large lot in Humboldt featuring multiple living areas and great outdoor space. The home offers a unique split-level layout with a large family room highlighted by a beautiful brick fireplace and staircase feature. The kitchen includes ample cabinetry and workspace, while the home provides several bedrooms and flexible living areas. Enjoy the large screened-in porch overlooking the backyardâperfect for relaxing or entertaining. The backyard offers mature trees, a storage building, and plenty of space for outdoor activities. Additional features include a garage/carport area and generous storage throughout the home. Conveniently located near local amenities, schools, and shopping, this property offers great potential for buyers looking to customize a home to their style.
| Price History | |
|---|---|
| 3/14/2026 | Listed $259,900 |
| 5/18/2026 | 2$254,900 |
| 8/1/2026 | 3$248,400 |
| 8/18/2026 | 3$241,900 |
General Features
| Heating | Central |
|---|---|
| Cooling | Central |
| Status | Active |
| Full Baths | 2 |
| Half Baths | 1 |
| Legal Subdivision Name | LONGVIEW HEIGHTS |
| Style | Traditional |
| Stories Count | 2 |
| County | Gibson |
| Class | Residential |
| Type | Detached Single Family |
| Condo | No |
| Area | 699 |
| Status | Active |
| Annual City Tax | 1195 |
| Sale/Rent | For Sale |
| Area | Other Tennessee Counties |
| Service Type | Full Service Listing |
| Neighborhood Association | None |
| Year Built | 1968 |
| Directions | Start at the Humboldt Courthouse (Downtown Square). Head north on N 19th Ave / US-45W. Continue straight for about 0.8 miles. Turn right onto East Mitchell Street. Drive about 0.4 miles. Turn le |
| City | Humboldt |
| DOM | 188 |
Interior Features
| Living Room | Eat-In Kitchen,Great Room,Pantry,Separate Den,Separate Dining Room,Separate Living Room,Washer/Dryer Connections |
|---|---|
| Living Room Dimensions | 12x14 |
| Beds | 3 |
| Total Baths | 2.1 |
| Number of Rooms | 3 |
| FLOORS/CEILINGS | Wall to Wall Carpet |
Exterior Features
| Pool | None |
|---|---|
| Lot Size | .32 |
| Parking Display | C2D |
| Lot Description | Chain Fenced,Level,Some Trees |
| # Covered Parking Spaces | 2 |
| PARKING/STORAGE | Driveway/Pad,Storage Room(s) |
| EXTERIOR/WINDOWS | Brick Veneer |
| Misc. Exterior | Wrought Iron Security Drs,Storage Building,Patio,Covered Patio |
Amenities
- Foreclosure
- Views
- Short Sale
- New Construction
- Adult 55+
- Lease To Own
- No HOA Fees
- Furnished
- Primary On Main
- Air Conditioning
- Seller Finance
- Green
- Fixer Upper
- Horse
- Golf
- Fireplace
- Deck
- Garage
- Basement
- Pool
Property vs Single Family Average in 38343
Price
Taxes
Year Built
Visits
 Copyright © 2026 Memphis Area Association of REALTORS®. The information provided is for the consumer's personal, non-commercial use and may not be used for any purpose other than to identify prospective properties that the consumer may be interested in purchasing. Information deemed reliable, but not guaranteed. Some or all of the listings displayed may not belong to the firm whose web site is being visited.
 MLS United® - All information deemed reliable but not guaranteed. All properties are subject to prior sale, change, or withdrawal. Neither listing broker(s) or information provider(s) shall be responsible for any typographical errors, misinformation, misprints and shall be held totally harmless. Listing(s) information is provided for consumer's personal, non-commercial use and may not be used for any purpose other than to identify prospective properties consumers may be interested in purchasing.
