












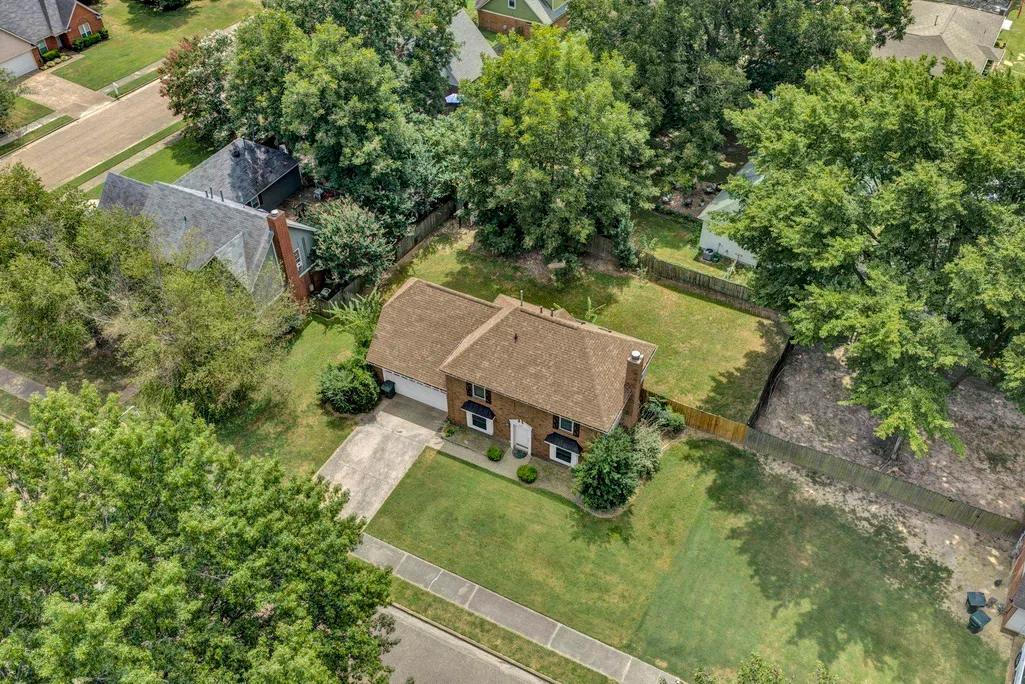
Address
5875 Sycamore Manor Cv, Bartlett, TN
Price
$ 275,000
Property Attributes
- MLS#10214467
- TypeSingle Family
- Listing Status Active
- CountySHELBY
- CityBartlett
- AreaBartlett - West
- NeighborhoodSYCAMORE MANOR PH1
- Zip38134
- Style
- Year Built1989
- Taxes$ 2987
- Price$ 275,000
- Bedrooms3
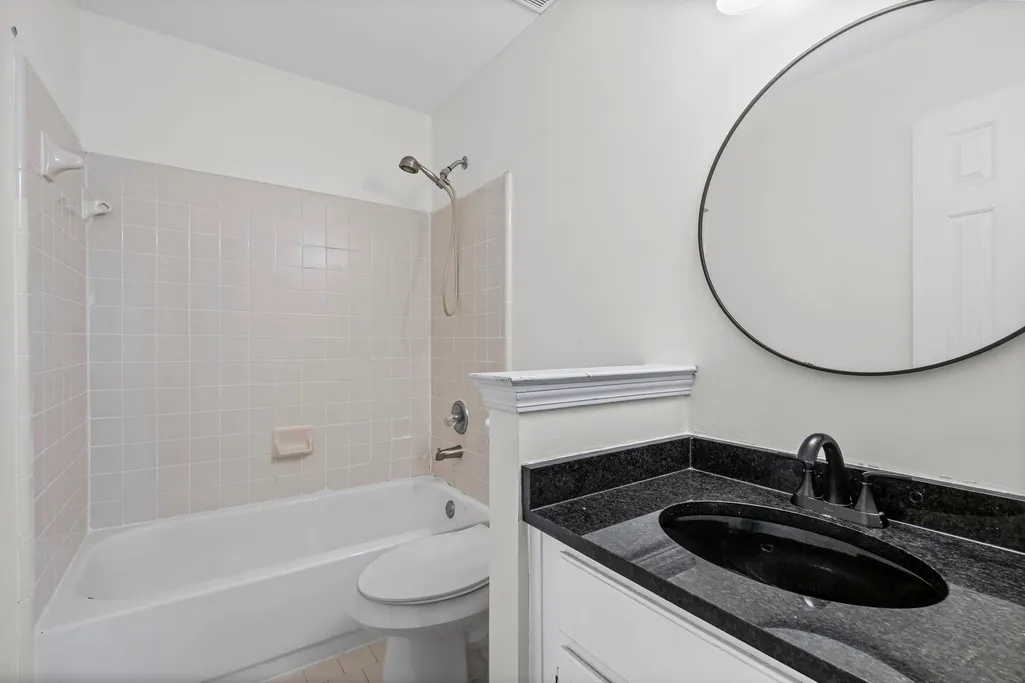
- Full Bathrooms2
- Half Bathrooms1
- Sqr Footage1866
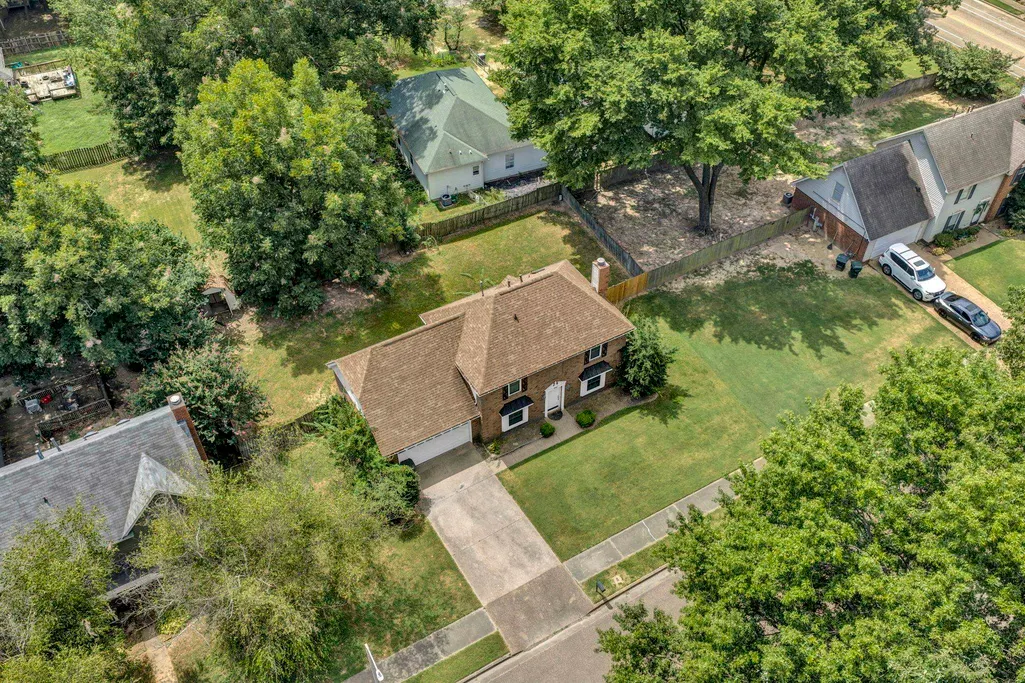
- Lot Size0.22 Acres
Data Source:
Memphis MLS (MAAR)
Property Description
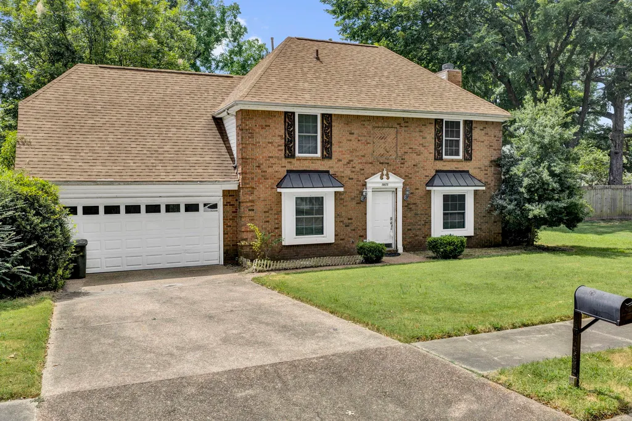
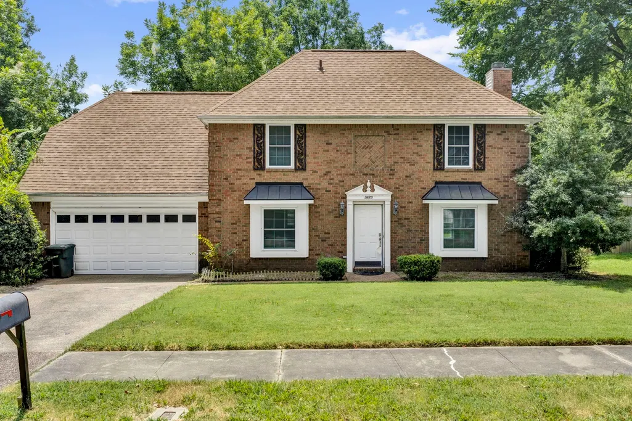
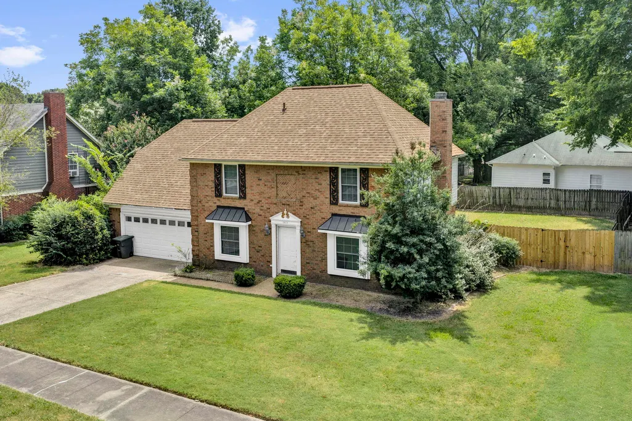
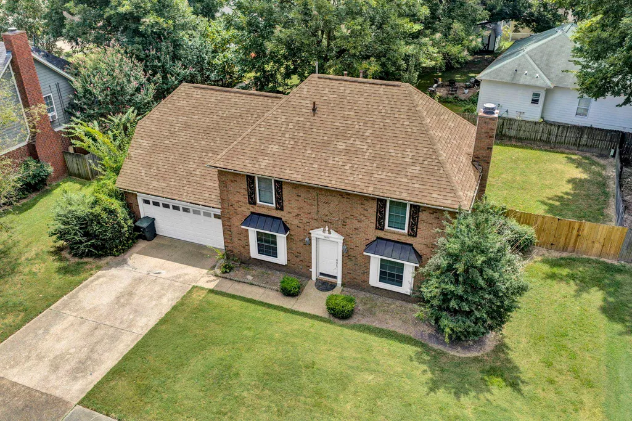
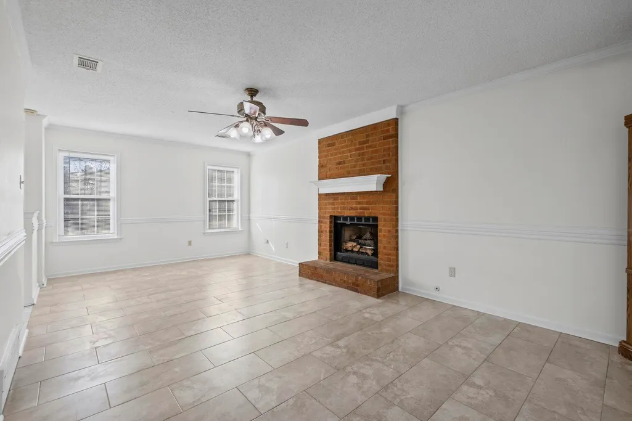
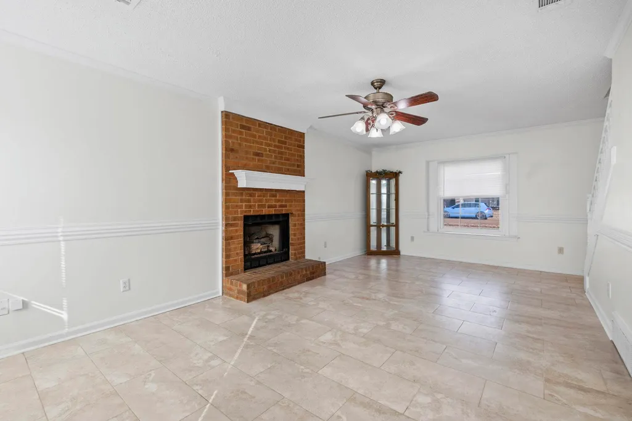
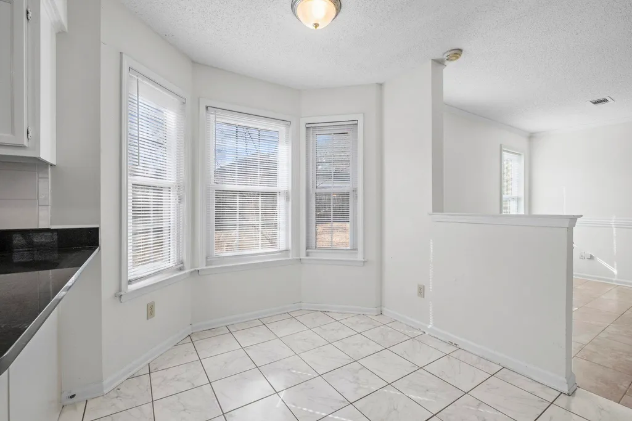
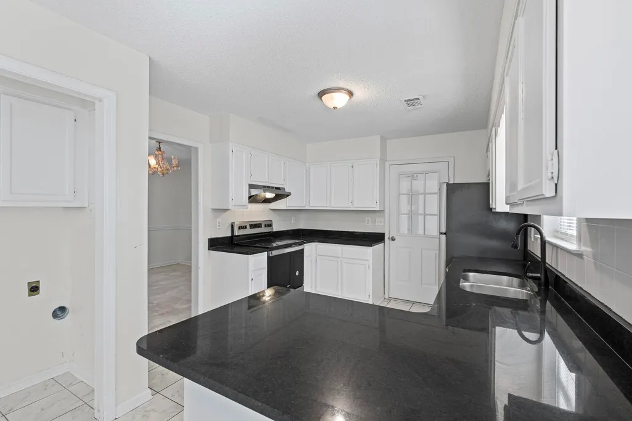
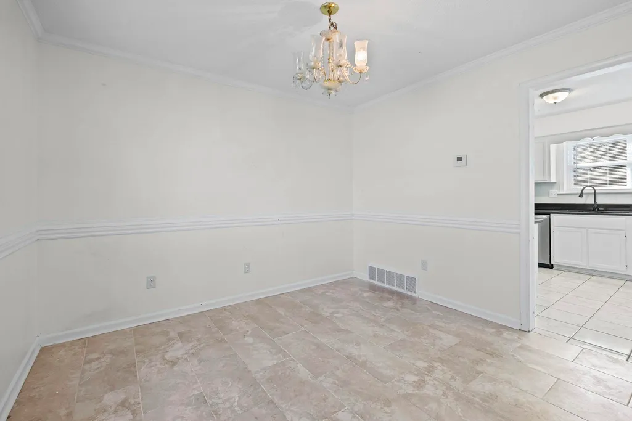
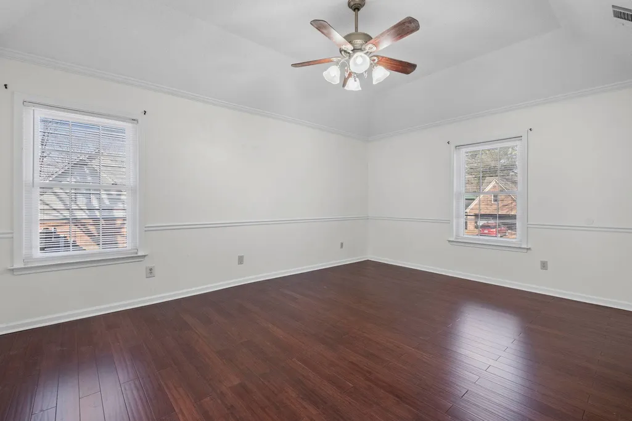
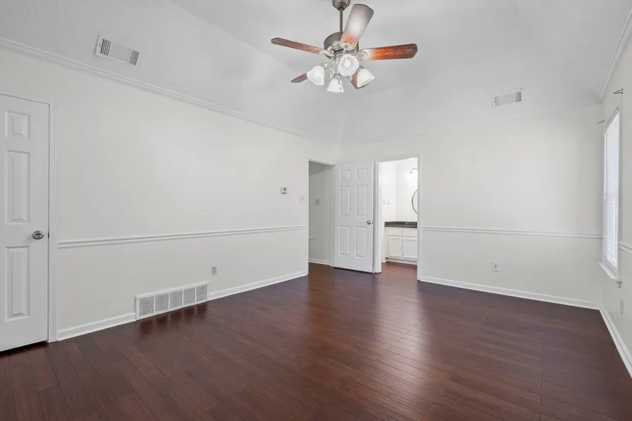
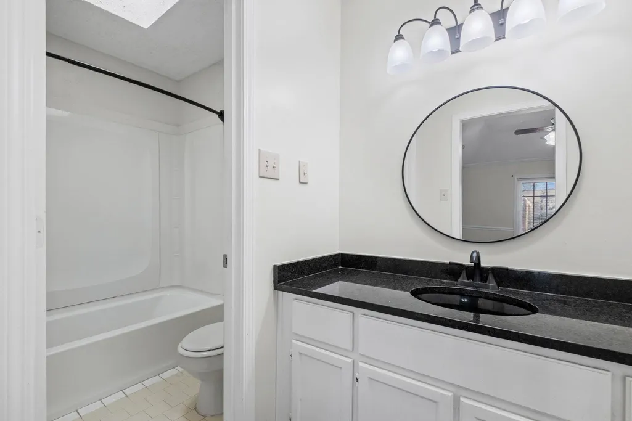
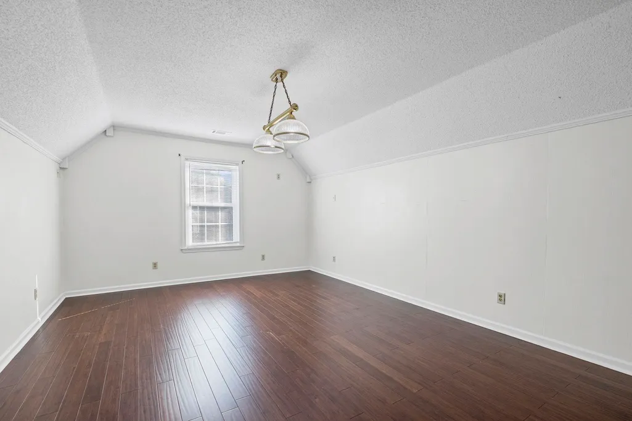
Well-maintained home located in desirable Bartlett, TN, offering a clean and comfortable space ready for its next chapter. Pride of ownership shows throughout with solid bones and thoughtful upkeep over the years. The interior provides a great layout and a blank canvas for buyers to add their own modern style and finishes. Perfect opportunity for someone wanting move-in condition today with the ability to customize over time. Conveniently situated near schools, parks, shopping, and dining.
| Price History | |
|---|---|
| 2/12/2026 | Listed $320,000 |
| 3/3/2026 | 2$315,000 |
| 4/16/2026 | 5$300,000 |
| 7/10/2026 | 9$275,000 |
General Features
| Heating | Central |
|---|---|
| Cooling | Central |
| Fireplaces | 1 |
| Status | Active |
| Full Baths | 2 |
| Half Baths | 1 |
| Legal Subdivision Name | PHASE 1 SYCAMORE MANOR |
| Style | Other (See Remarks) |
| Stories Count | 2 |
| County | Shelby |
| Class | Residential |
| Type | Detached Single Family |
| Condo | No |
| Area | 854C |
| Parcel Number | B0157O H00002 |
| Status | Active |
| Annual City Tax | 1140 |
| Annual County Tax | 1847 |
| Sale/Rent | For Sale |
| Area | Bartlett - West |
| Service Type | Full Service Listing |
| Neighborhood Association | None |
| Year Built | 1989 |
| Directions | Mergo onto I240 East Toward Nashville. Take exit 12C to merge onto I40 East toward Nashville. Take exit 12 onto Sycamore View Rd. Turn left onto Sycamore Rd. Turn left onto Bartlett Rd. Turn right on |
| City | Bartlett |
| DOM | 186 |
Interior Features
| Dining Room | 10x11 |
|---|---|
| Living Room | Separate Dining Room,Separate Living Room,Updated/Renovated Kitchen |
| Kitchen Dimensions | 9x11 |
| Beds | 3 |
| Total Baths | 2.1 |
| Fireplace | Masonry |
| Number of Rooms | 7 |
| Play/Bonus Room Dimension | 13x20 |
| FLOORS/CEILINGS | Vinyl/Luxury Vinyl Floor |
| Back on Market Date | 2026-07-10 |
Exterior Features
| Pool | None |
|---|---|
| Lot | 2 |
| Lot Size Area | 0.22 |
| Lot Size | 0.22 |
| Parking Display | G2A |
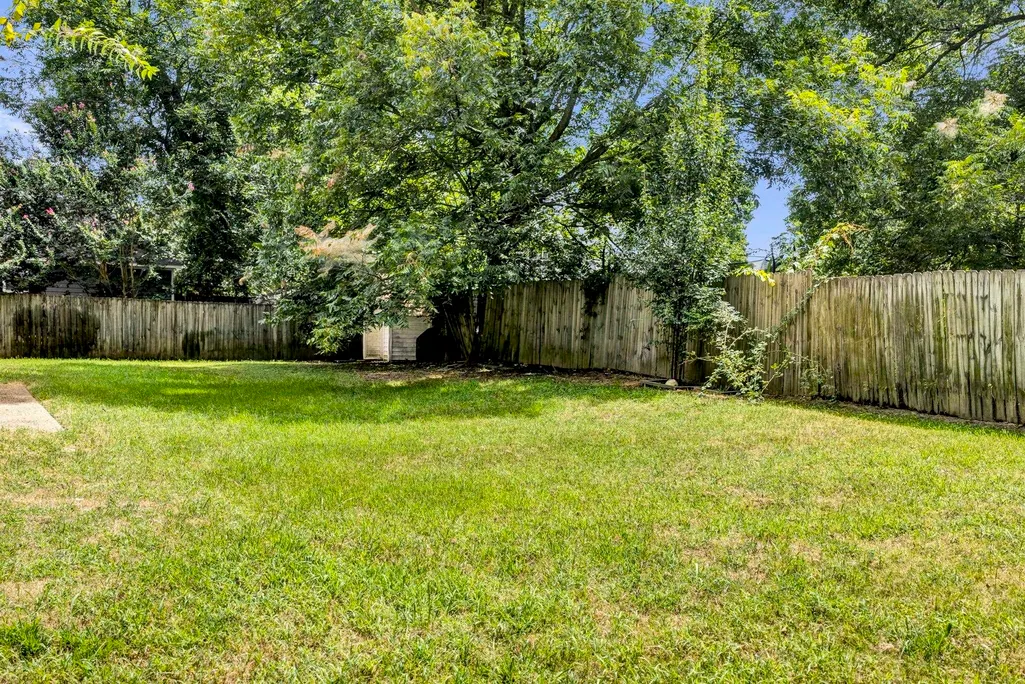
| Lot Description | Level,Wood Fenced |
| # Covered Parking Spaces | 2 |
| PARKING/STORAGE | Driveway/Pad,Garage Door Opener(s),Side-Load Garage |
| EXTERIOR/WINDOWS | Brick Veneer |
| Misc. Exterior | Wood Fence |
Amenities
- Foreclosure
- Views
- Short Sale
- New Construction
- Adult 55+
- Lease To Own
- No HOA Fees
- Furnished
- Primary On Main
- Air Conditioning
- Seller Finance
- Green
- Fixer Upper
- Horse
- Golf
- Fireplace
- Deck
- Garage
- Basement
- Pool
Property vs Single Family Average in 38134
Price
Taxes
Year Built
Visits
 Copyright © 2026 Memphis Area Association of REALTORS®. The information provided is for the consumer's personal, non-commercial use and may not be used for any purpose other than to identify prospective properties that the consumer may be interested in purchasing. Information deemed reliable, but not guaranteed. Some or all of the listings displayed may not belong to the firm whose web site is being visited.
 MLS United® - All information deemed reliable but not guaranteed. All properties are subject to prior sale, change, or withdrawal. Neither listing broker(s) or information provider(s) shall be responsible for any typographical errors, misinformation, misprints and shall be held totally harmless. Listing(s) information is provided for consumer's personal, non-commercial use and may not be used for any purpose other than to identify prospective properties consumers may be interested in purchasing.
