
Water Views - Primary on Main












Address
685 River Cliff Ln, Counce, TN
Price
$ 899,000
Property Attributes
- MLS#10200446
- TypeSingle Family
- Listing Status Active
- CountyHARDIN
- CityCounce
- AreaHardin County
- NeighborhoodRIVER CLIFF
- Zip38326
- StyleTraditional
- Year Built1996
- Taxes$ 3839
- Price$ 899,000
- Bedrooms5
- Full Bathrooms4
- Half Bathrooms0
- Sqr Footage3925
Data Source:
Memphis MLS (MAAR)
Property Description
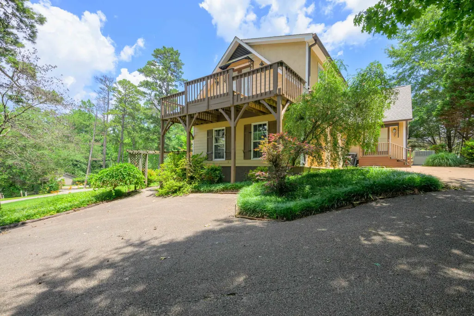
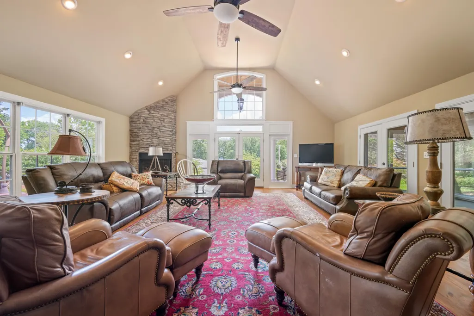
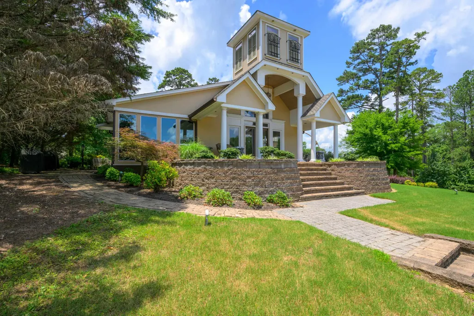
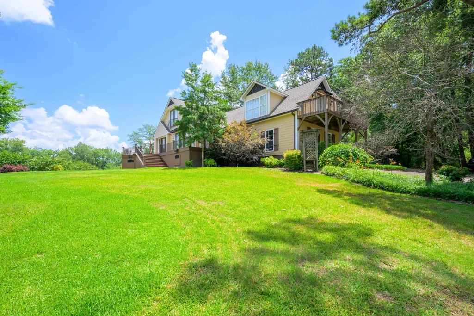
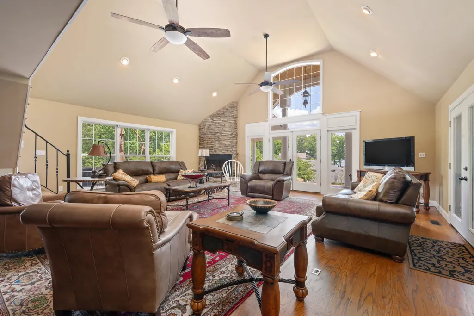
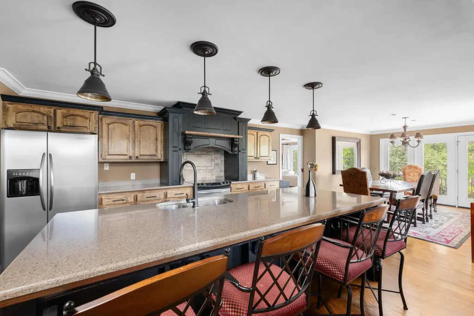
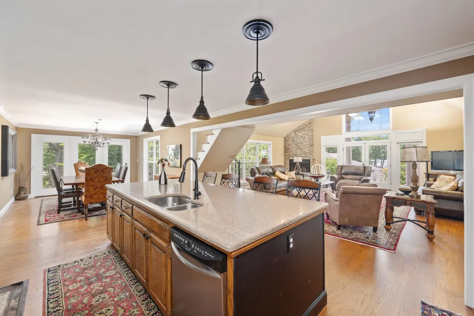
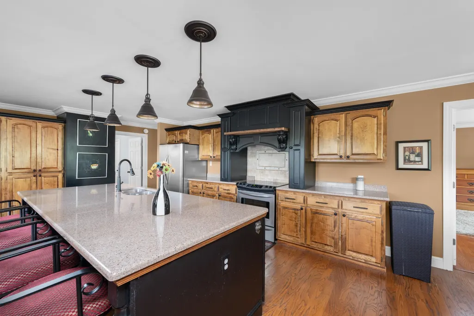
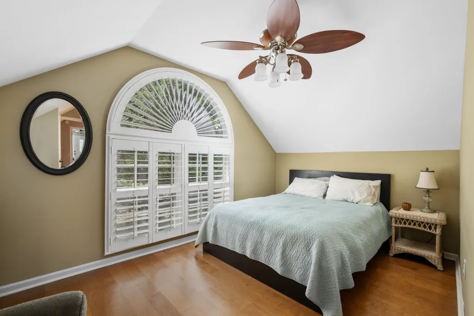
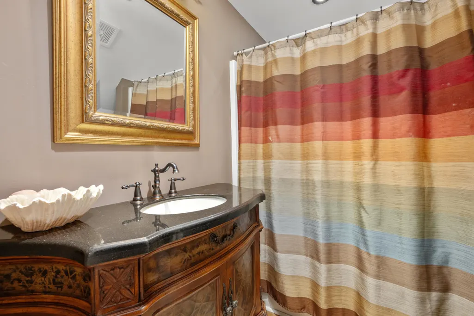
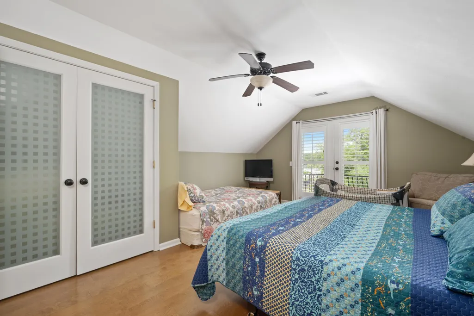
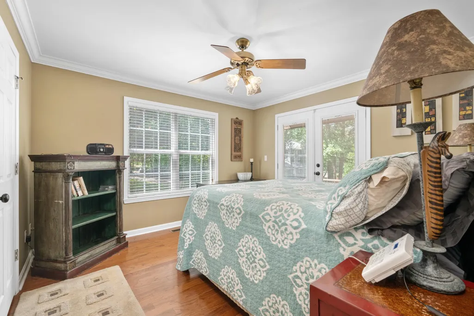
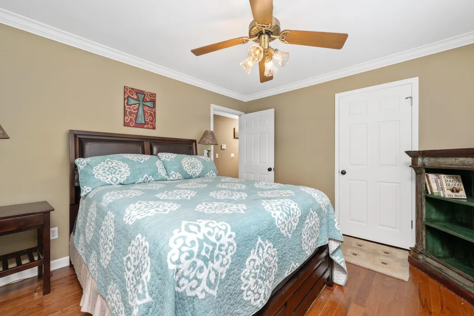
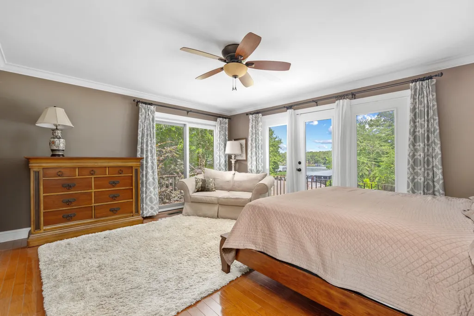
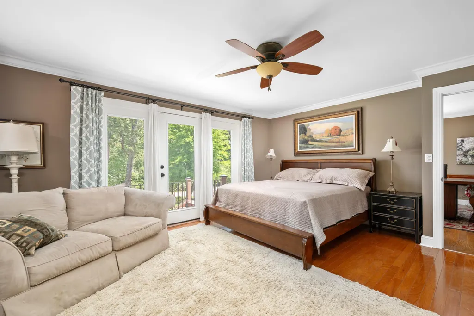
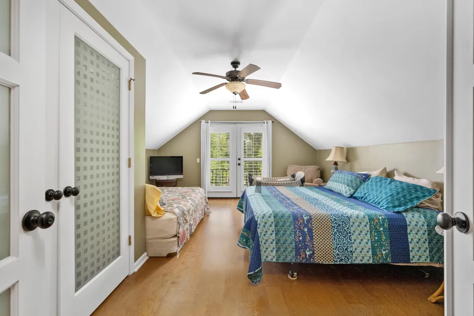
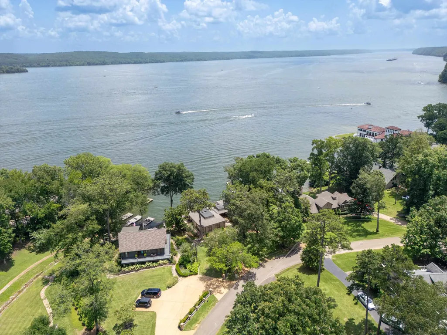
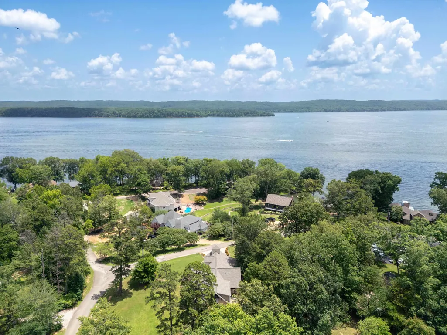
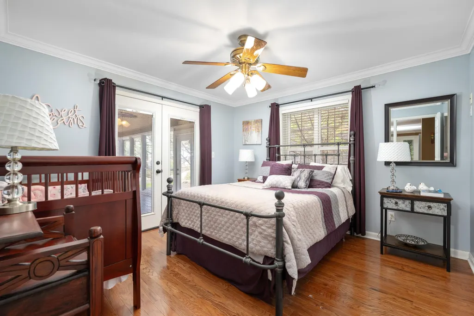
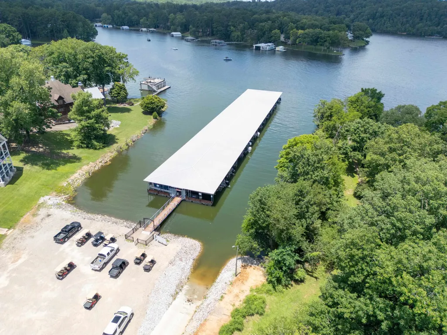
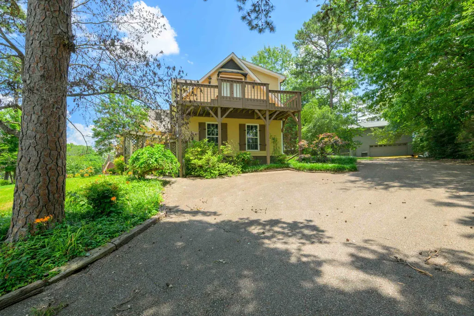
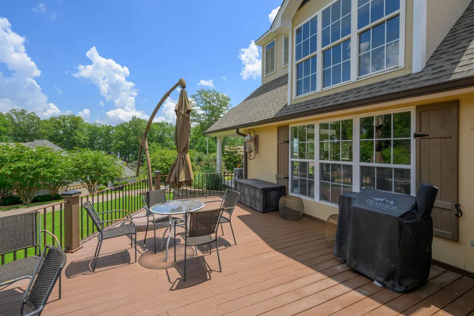
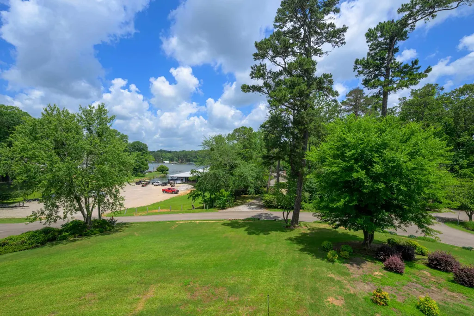
Welcome to 685 River Cliff Ln in the desirable Rivercliff subdivision of Counce, TN. This elegant 5BR/4BA home sits on a beautifully landscaped 0.75-acre hilltop lot with sweeping river views and a deeded boat slip in the private marina across the street with 24/7 accessâperfect for enjoying Pickwick Lake. Recently reduced in price, this home offers exceptional value. Inside, enjoy a spacious 23x24 great room with vaulted and smooth ceilings and abundant natural light. The kitchen features granite countertops and ample space for cooking and gathering. The main level includes 3BR/3BA, while upstairs offers 2 additional bedrooms. The primary suite has private access to a large deck with stunning water viewsâideal for morning coffee or evening sunsets. Boat dock redone last winter.
| Price History | |
|---|---|
| 7/3/2025 | Listed $999,000 |
| 3/26/2026 | 3$975,000 |
| 5/17/2026 | 4$940,000 |
| 6/30/2026 | 5$899,000 |
General Features
| Heating | Propane Gas |
|---|---|
| Cooling | Central |
| Roof | Composition Shingles |
| Fireplaces | 1 |
| Status | Active |
| Full Baths | 4 |
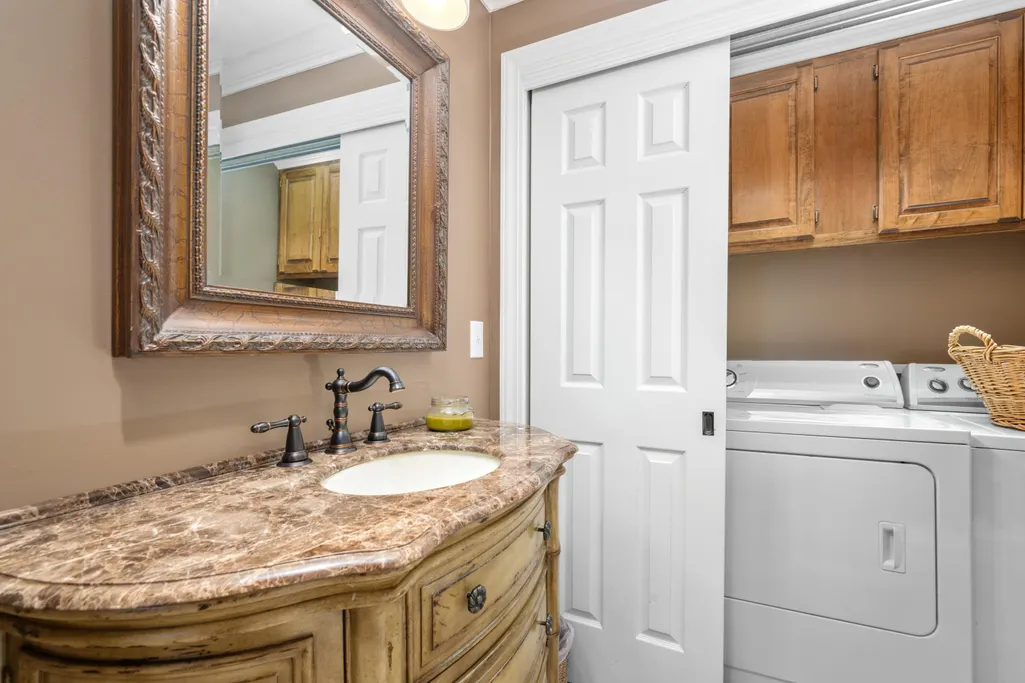
| Other Rooms | Bonus Room,Laundry Closet,Sun Room |
| Legal Subdivision Name | RIVER CLIFF |
| Style | Traditional |
| Stories Count | 2 |
| County | Hardin |
| Class | Residential |
| Type | Detached Single Family |
| Condo | No |
| Area | 696 |
| Parcel Number | 173E A 028.00 |
| Status | Active |
| Annual County Tax | 3839 |
| Sale/Rent | For Sale |
| Neighborhood Amenities | Other (See Remarks) |
| Area | Hardin County |
| Service Type | Full Service Listing |
| Neighborhood Association | None |
| BEDROOM 5 DESCRIPTION | Level 2,Shared Bath |
| Year Built | 1996 |
| Directions | From Memphis go east of Hwy 64,turn left on US-45 south,right on Mulberry Ave.,left onto Hwy. 57,turn left onto SR-57,turn right onto Red Sulphur Rd.,right on SR-57,left onto YMCA Ln.,right onto Cane |
| City | Counce |
| DOM | 442 |
Interior Features
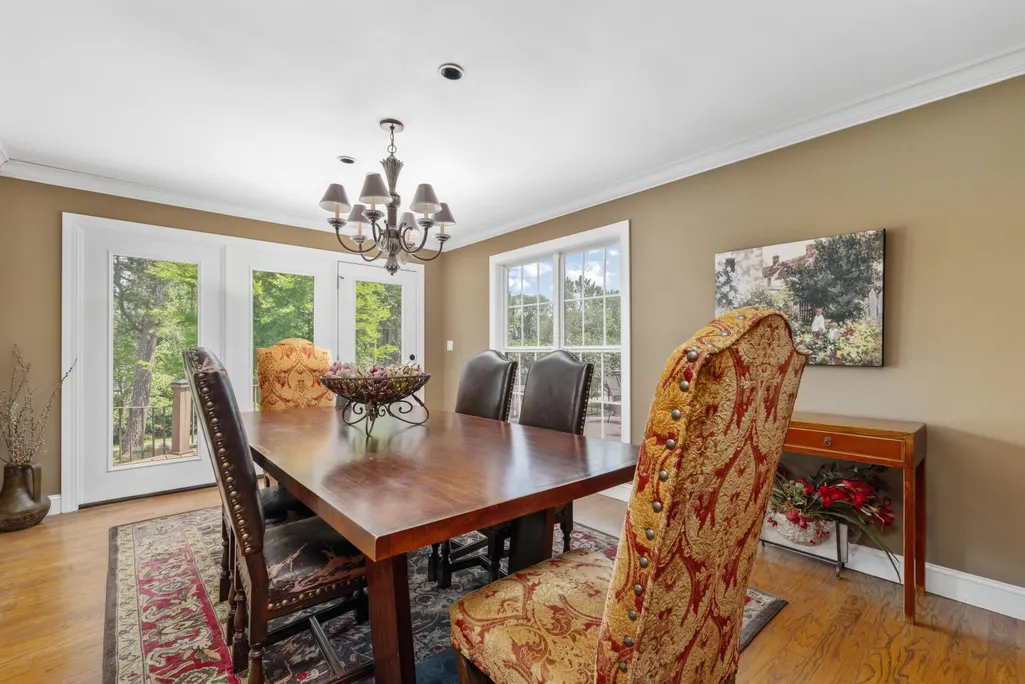
| Dining Room | 12X16 |
|---|---|
| Living Room | Great Room,Separate Breakfast Room |
| Bedroom 4 Dimensions | 14x18 |
| Kitchen Dimensions | 19x12 |
| Bedroom 3 Dimensions | 12x12 |
| Bedroom 2 Dimensions | 12x12 |
| Beds | 5 |
| Total Baths | 4 |
| Fireplace | In Den/Great Room |
| Number of Rooms | 13 |
| Heated SqFt | 3800-3999 |
| Bedroom 5 Dimensions | 14x9 |
| Downstairs Bedrooms | 3 |
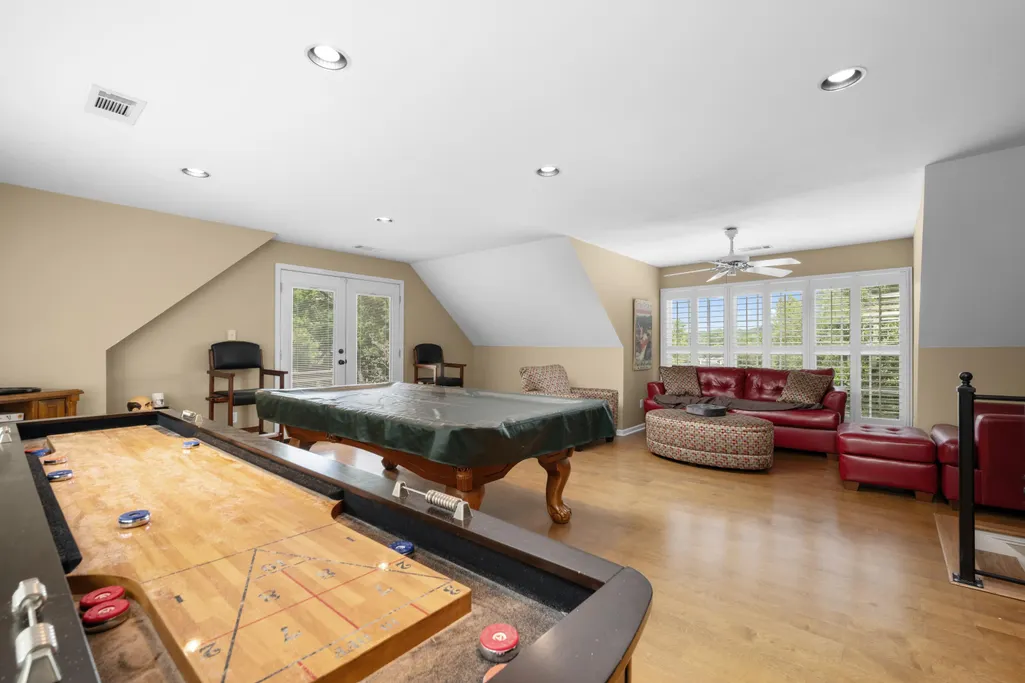
| Play/Bonus Room Dimension | 20x23 |
| BEDROOM 4 DESCRIPTION | Level 2,Shared Bath |
| FLOORS/CEILINGS | Hardwood Throughout,Two Story Foyer |
| INTERIOR EQUIPMENT | Cooktop,Dishwasher,Dryer,Refrigerator,Self Cleaning Oven,Washer |
| BEDROOM 3 DESCRIPTION | Hardwood Floor,Level 1 |
| BEDROOM 2 DESCRIPTION | Hardwood Floor,Level 1 |
| Office Dimensions | 10x20 |
Exterior Features
| Pool | None |
|---|---|
| Lot | PT |
| Water & Sewer | Electric Water Heater |
| Lot Size | 147.37 X IRR |
| Parking Display | G2A |
| Lot Description | Corner,Landscaped,Some Trees,Water View |
| # Covered Parking Spaces | 2 |
| PARKING/STORAGE | Back-Load Garage,Driveway/Pad |
| EXTERIOR/WINDOWS | Double Pane Window(s),Stucco |
| Misc. Exterior | Deck |
Amenities
- Foreclosure
- Views
- Short Sale
- New Construction
- Adult 55+
- Lease To Own
- No HOA Fees
- Furnished
- Primary On Main
- Air Conditioning
- Seller Finance
- Green
- Fixer Upper
- Horse
- Golf
- Fireplace
- Deck
- Garage
- Basement
- Pool
Property vs Single Family Average in 38326
Price
Taxes
Year Built
Visits
 Copyright © 2026 Memphis Area Association of REALTORS®. The information provided is for the consumer's personal, non-commercial use and may not be used for any purpose other than to identify prospective properties that the consumer may be interested in purchasing. Information deemed reliable, but not guaranteed. Some or all of the listings displayed may not belong to the firm whose web site is being visited.
 MLS United® - All information deemed reliable but not guaranteed. All properties are subject to prior sale, change, or withdrawal. Neither listing broker(s) or information provider(s) shall be responsible for any typographical errors, misinformation, misprints and shall be held totally harmless. Listing(s) information is provided for consumer's personal, non-commercial use and may not be used for any purpose other than to identify prospective properties consumers may be interested in purchasing.
